Welcome to the Michela by Hopewell Residential, where comfort meets elegance in this stunning two-story. This home has 3 bedrooms and 2.5 baths, a center style bonus room and is ideal for modern living. The single attached garage offers convenience, while the upgraded kitchen it also comes with stainless steel appliances. The central kitchen with a large island is an entertainer's dream which is wide open to the great room. A side separate entrance to the basement and a 9' foundation basement is perfect for future development. The yard has a exterior gas line for your BBQ. Quartz countertops through out the home. Throughout the main level has luxury vinyl plank flooring. This home also knockdown ceiling texture throughout. Located close to all amenities. Home is now move in ready!
For sale
C$494,900
22928 95th Ave NW, Edmonton, AB T5T 7H6
3beds
1,625sqft
Single Family Residence
Built in 2025
2,777 Square Feet Lot
$-- Zestimate®
C$305/sqft
C$-- HOA
What's special
Center style bonus roomSingle attached garageUpgraded kitchenStainless steel appliancesKnockdown ceiling texture throughout
- 35 days |
- 10 |
- 0 |
Zillow last checked:
Listing updated:
Listed by:
Wally Karout,
Royal Lepage Arteam Realty
Source: RAE,MLS®#: E4494305
Facts & features
Interior
Bedrooms & bathrooms
- Bedrooms: 3
- Bathrooms: 3
- Full bathrooms: 2
- 1/2 bathrooms: 1
Primary bedroom
- Level: Upper
Heating
- Forced Air-1, Natural Gas
Appliances
- Included: Dishwasher-Built-In, Microwave Hood Fan, Refrigerator, Electric Stove
Features
- Flooring: Carpet, Vinyl Plank
- Basement: Full, Unfinished
Interior area
- Total structure area: 1,625
- Total interior livable area: 1,625 sqft
Property
Parking
- Total spaces: 1
- Parking features: Single Garage Attached, Garage Control, Garage Opener
- Attached garage spaces: 1
Features
- Levels: 2 Storey,2
- Exterior features: Playground Nearby
- Pool features: Community, Public Swimming Pool
Lot
- Size: 2,777 Square Feet
- Features: Airport Nearby, Near Golf Course, Park/Reserve, Playground Nearby, Near Public Transit, Schools, Shopping Nearby, Golf Nearby, Public Transportation
Construction
Type & style
- Home type: SingleFamily
- Property subtype: Single Family Residence
Materials
- Foundation: Concrete Perimeter
- Roof: Asphalt
Condition
- Year built: 2025
Community & HOA
Community
- Features: See Remarks
Location
- Region: Edmonton
Financial & listing details
- Price per square foot: C$305/sqft
- Date on market: 6/18/2026
- Ownership: Private
Wally Karout
Wally Karout
By pressing Contact Agent, you agree that the real estate professional identified above may call/text you about your search, which may involve use of automated means and pre-recorded/artificial voices. You don't need to consent as a condition of buying any property, goods, or services. Message/data rates may apply. You also agree to our Terms of Use. Zillow does not endorse any real estate professionals. We may share information about your recent and future site activity with your agent to help them understand what you're looking for in a home.
Price history
Price history is unavailable.
Public tax history
Tax history is unavailable.
Climate risks
Neighborhood: Lewis Farms
Nearby schools
GreatSchools rating
No schools nearby
We couldn't find any schools near this home.
- C$609,9004 bd4 ba1.7k sqft22916 95th Ave NW, Edmonton, AB T5T7H6For Sale

- C$2,2003 bd3 ba1.7k sqft22916 95th Ave NW #1, Edmonton, AB T5T7H6For Rent

- C$599,9003 bd3 ba2.1k sqft22915 95th Ave NW, Edmonton, AB T5T7H6For Sale

- C$1,0251 bd1 ba750 sqft9495 229th St NW #BASEMENT, Edmonton, AB T5T7H6For Rent
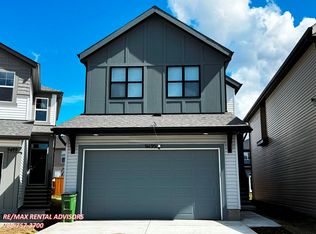
- C$--2 bd1 ba628 sqft9492 228th St NW #BASEMENT, Edmonton, AB T5T7H5Off Market
- C$465,0003 bd3 ba1.5k sqft1541 Secord Rd NW, Edmonton, AB T5T7B4For Sale
- C$615,0003 bd3 ba2.1k sqft23027 96th Ave NW, Edmonton, AB T5T7R4For Sale
- C$599,9004 bd4 ba2.1k sqft22931 96th Ave NW, Edmonton, AB T5T7R4For Sale
Similar homes
- C$498,7473 bd3 ba1.6k sqft22903 80th Ave NW, Edmonton, AB T5T 7S8For Sale
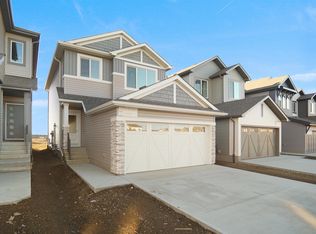 MLS ID #E4484249, Wally Karout, Royal Lepage Arteam Realty. RAE
 - C$599,9003 bd3 ba2.1k sqft22915 95th Ave NW, Edmonton, AB T5T 7H6For SaleMLS ID #E4484075, Wally Karout, Royal Lepage Arteam Realty. RAE
- C$523,0743 bd3 ba1.3k sqft22525 83a Ave NW, Edmonton, AB T5T 7R2For Sale
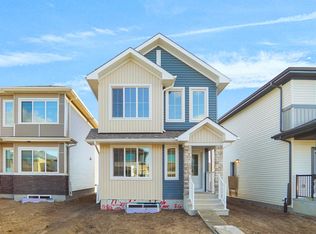 MLS ID #E4495508, Wally Karout, Royal Lepage Arteam Realty. RAE
 - C$509,2473 bd3 ba1.5k sqft2128 210th St NW, Edmonton, AB T6M 2M7For Sale
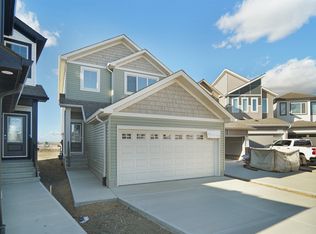 MLS ID #E4500109, Wally Karout, Royal Lepage Arteam Realty. RAE
 - C$531,5083 bd3 ba1.4k sqft22529 83a Ave NW, Edmonton, AB T5T 7R2For SaleMLS ID #E4495510, Wally Karout, Royal Lepage Arteam Realty. RAE
- C$427,9773 bd3 ba1.3k sqft22939 82nd Ave NW, Edmonton, AB T5T 7N7For SaleMLS ID #E4492782, Wally Karout, Royal Lepage Arteam Realty. RAE
- C$551,2923 bd3 ba1.6k sqft22509 83a Ave NW, Edmonton, AB T5T 7R2For SaleMLS ID #E4495403, Wally Karout, Royal Lepage Arteam Realty. RAE
- C$561,9643 bd3 ba1.6k sqft22513 83a Ave NW, Edmonton, AB T5T 7R2For SaleMLS ID #E4495511, Wally Karout, Royal Lepage Arteam Realty. RAE
- C$439,1073 bd3 ba1.3k sqft18831 29th Ave NW, Edmonton, AB T6T 0X7For SaleMLS ID #E4500370, Wally Karout, Royal Lepage Arteam Realty. RAE
- C$416,8473 bd3 ba1.3k sqft1967 210th St NW, Edmonton, AB T6M 2M7For SaleMLS ID #E4500366, Wally Karout, Royal Lepage Arteam Realty. RAE
- C$524,9973 bd3 ba1.5k sqft20928 16th Ave SW, Edmonton, AB T6W 0Z9For SaleMLS ID #E4495151, Wally Karout, Royal Lepage Arteam Realty. RAE
- C$499,5003 bd3 ba1.7k sqft1224 McLeod Ave, Spruce Grove, AB T7X 4B7For SaleMLS ID #E4495501, Alyssa Seniuk, MaxWell Challenge Realty. RAE
- C$503,9973 bd3 ba1.6k sqft19492 21st Ave NW, Edmonton, AB T6M 0X6For SaleMLS ID #E4495583, Wally Karout, Royal Lepage Arteam Realty. RAE
- C$482,9973 bd3 ba1.4k sqft19488 21st Ave NW, Edmonton, AB T6M 0X6For SaleMLS ID #E4495580, Wally Karout, Royal Lepage Arteam Realty. RAE
- C$545,9973 bd3 ba1.9k sqft20924 16th Ave NW, Edmonton, AB T6M 0Y3For SaleMLS ID #E4495150, Wally Karout, Royal Lepage Arteam Realty. RAE
- C$566,9973 bd3 ba1.7k sqft2241 194a St, Edmonton, AB T6M 1P7For SaleMLS ID #E4500110, Wally Karout, Royal Lepage Arteam Realty. RAE
- C$427,9773 bd3 ba1.3k sqft21027 25th Ave NW, Edmonton, AB T6J 4G6For SaleMLS ID #E4498725, Wally Karout, Royal Lepage Arteam Realty. RAE
- C$598,4983 bd3 ba2.1k sqft22944 82nd Ave NW, Edmonton, AB T5T 7N7For SaleMLS ID #E4481038, Wally Karout, Royal Lepage Arteam Realty. RAE
- C$524,9973 bd3 ba1.7k sqft12860 214th St S, Edmonton, AB T5S 2A1For SaleMLS ID #E4476939, Wally Karout, Royal Lepage Arteam Realty. RAE
- C$545,9973 bd3 ba1.9k sqft13136 214th St NW, Edmonton, AB T5S 2A1For SaleMLS ID #E4481279, Wally Karout, Royal Lepage Arteam Realty. RAE
