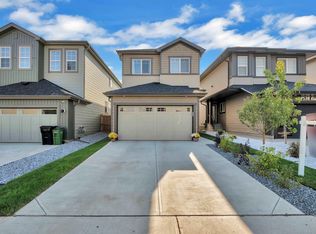
Custom-Built Executive 2-Storey Masterpiece on a MASSIVE Pie-Shaped Lot! Designed to impress, this exceptional home delivers refined elegance, soaring ceilings, and an effortless open-concept layout filled with natural light. The main floor showcases an entertainer’s dream kitchen featuring quartz countertops, custom cabinetry, stainless steel appliances, and a massive peninsula island overlooking the spacious dining area and beautifully landscaped yard. Step outside to the maintenance-free deck with ambient lighting—perfect for summer evenings. Upstairs offers 3 generous bedrooms, 2 full bathrooms, a large bonus room, and convenient upper-floor laundry. The impressive Master retreat features vaulted ceilings, a walk-in closet, and a spa-inspired ensuite complete with a soaker tub and dual vanities. The separate-entrance basement provides endless potential for future development. Loaded with high-end finishes, exceptional functionality, and an incredible lot, this is executive living at its finest!
For sale
C$599,900
23027 96th Ave NW, Edmonton, AB T5T 7R4
3beds
2,133sqft
Single Family Residence
Built in 2021
-- sqft lot
$-- Zestimate®
C$281/sqft
C$-- HOA
What's special
- 7 days
- 5
- 1
Zillow last checked:
Listing updated:
Listed by:
Vincenzo C Fiacco,
RE/MAX Excellence
Source: RAE,MLS®#: E4510176
Facts & features
Interior
Bedrooms & bathrooms
- Bedrooms: 3
- Bathrooms: 3
- Full bathrooms: 2
- 1/2 bathrooms: 1
Primary bedroom
- Level: Upper
Heating
- Forced Air-1, Natural Gas
Appliances
- Included: Dishwasher-Built-In, Dryer, Exhaust Fan, Refrigerator, Electric Stove, Washer
Features
- Flooring: Carpet, Ceramic Tile, Vinyl Plank
- Windows: Window Coverings
- Basement: Full, Unfinished
Interior area
- Total structure area: 2,133
- Total interior livable area: 2,133 sqft
Property
Parking
- Total spaces: 2
- Parking features: Double Garage Attached
- Attached garage spaces: 2
Features
- Levels: 2 Storey,2
Lot
- Features: Schools, Shopping Nearby
Construction
Type & style
- Home type: SingleFamily
- Property subtype: Single Family Residence
Materials
- Foundation: Concrete Perimeter
- Roof: Asphalt
Condition
- Year built: 2021
Community & HOA
Community
- Features: See Remarks
Location
- Region: Edmonton
Financial & listing details
- Price per square foot: C$281/sqft
- Date on market: 9/24/2026
- Ownership: Private
Price history
Price history is unavailable.
Public tax history
Tax history is unavailable.
Climate risks
Neighborhood: Lewis Farms
Nearby schools
GreatSchools rating
No schools nearby
We couldn't find any schools near this home.


Similar homes
- C$563,0003 bd3 ba1.7k sqft9628 221st St NW, Edmonton, AB T5T 4N7For Sale
 MLS ID #E4494211, Sahib Khurana, Sterling Real Estate. RAE
 - C$624,9003 bd3 ba2.6k sqft3217 Kulay Way SW, Edmonton, AB T6W 4Y3For Sale
 MLS ID #E4510896, Mark Barnes, RE/MAX Elite. RAE
 - C$624,7003 bd3 ba1.7k sqft20107 15th Ave NW, Edmonton, AB T6M 1L6For Sale
 MLS ID #E4508756, Annette R Gaze, Royal LePage Prestige Realty. RAE
 - C$599,0004 bd3 ba2k sqft1538 Grant Way NW, Edmonton, AB T5T 0W2For Sale
 MLS ID #E4507688, Kunal Sachdeva, RE/MAX Excellence. RAE
