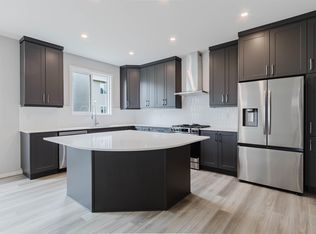
Visit the Listing Brokerage (and/or listing REALTOR®) website to obtain additional information. As part of Mattamy’s WideLotTM collection, the Maclaren amplifies living space through shorter hallways and brighter windows. Enter through a welcoming foyer and den/office space to find yourself in an open and inspiring living space. The kitchen wows with full height cabinetry, stainless-steel chimney hood fan, built-in microwave, stainless steel appliances and a gas stove. The oversized quartz island and charming breakfast bar will bring everyone together. Enjoy the convenience of a pantry, powder room and mudroom. Find ample storage space upstairs, with bedrooms 2+3 both including walk-in closets. Relax with a book in your upper loft. Escape to your primary bedroom, complete with a walk-in closet and ensuite. A separate side entrance and 9’ foundation have been added to your benefit for any future basement development plans. 8 solar panels included.
For sale
C$639,990
1512 205th St SW, Edmonton, AB T6M 2S3
3beds
2,226sqft
Single Family Residence
Built in 2026
4,001 Square Feet Lot
$-- Zestimate®
C$288/sqft
C$-- HOA
What's special
Welcoming foyerStainless-steel chimney hood fanBuilt-in microwaveStainless steel appliancesGas stoveOversized quartz islandCharming breakfast bar
- 129 days
- 3
- 0
Zillow last checked:
Listing updated:
Listed by:
Michelle A Plach,
HonestDoor Inc
Source: RAE,MLS®#: E4490051
Facts & features
Interior
Bedrooms & bathrooms
- Bedrooms: 3
- Bathrooms: 3
- Full bathrooms: 2
- 1/2 bathrooms: 1
Primary bedroom
- Level: Upper
Heating
- Forced Air-1, Natural Gas, HRV System
Cooling
- Heat Exchanger
Appliances
- Included: Dishwasher-Built-In, Exhaust Fan, Microwave, Refrigerator, Gas Stove, Gas Water Heater
Features
- Ceiling 9 ft., Closet Organizers, No Animal Home, No Smoking Home
- Flooring: Carpet, Vinyl Plank
- Windows: Vinyl Windows
- Basement: Full, Unfinished, 9 ft. Basement Ceiling, 9 ft. Basement Ceiling
- Fireplace features: Electric
Interior area
- Total structure area: 2,226
- Total interior livable area: 2,226 sqft
Property
Parking
- Total spaces: 4
- Parking features: Double Garage Attached
- Attached garage spaces: 2
Features
- Levels: 2 Storey,2
- Patio & porch: Front Porch
Lot
- Size: 4,001 Square Feet
- Features: Near Golf Course, Level, Park/Reserve, Schools, Shopping Nearby, See Remarks, Golf Nearby
- Topography: Level
Construction
Type & style
- Home type: SingleFamily
- Property subtype: Single Family Residence
Materials
- Foundation: Concrete Perimeter
- Roof: Asphalt
Condition
- Year built: 2026
Community & HOA
Community
- Features: Ceiling 9 ft., Closet Organizers, Front Porch, Hot Water Natural Gas, No Animal Home, No Smoking Home, See Remarks, HRV System, Natural Gas BBQ Hookup
- Security: Carbon Monoxide Detectors, Smoke Detector(s), Detectors Smoke
HOA
- Services included: Amenities w/HOA
Location
- Region: Edmonton
Financial & listing details
- Price per square foot: C$288/sqft
- Date on market: 5/26/2026
- Ownership: Private
Price history
Price history is unavailable.
Public tax history
Tax history is unavailable.
Climate risks
Neighborhood: Riverview
Nearby schools
GreatSchools rating
No schools nearby
We couldn't find any schools near this home.
Similar homes
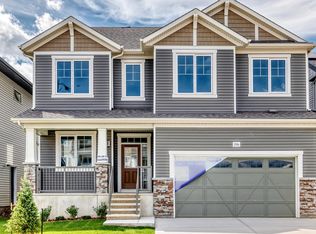
- C$683,9904 bd3 ba2.6k sqft1516 205th St SW, Edmonton, AB T6M 2S3For Sale
 MLS ID #E4490052, Michelle A Plach, HonestDoor Inc. RAE
 - C$558,9903 bd3 ba2k sqft1508 205th St SW, Edmonton, AB T6M 2S3For Sale
 MLS ID #E4488087, Michelle A Plach, HonestDoor Inc. RAE
 - C$636,9904 bd3 ba2.4k sqft20512 15th Ave NW, Edmonton, AB T6M 1L6For Sale
 MLS ID #E4489389, Michelle A Plach, HonestDoor Inc. RAE
 - C$549,4003 bd3 ba1.8k sqft18643 19th Ave NW, Edmonton, AB T6M 0X8For Sale
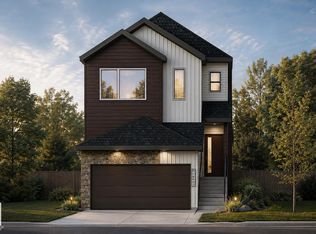 MLS ID #E4508644, Darrell W Zapernick, MaxWell Challenge Realty. RAE
