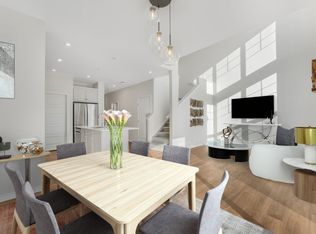
Quality built by La Casa Custom Builders. 2,146 sf open concept plan w/a MAIN FLOOR BEDROOM/DEN, 3 PC BATH & SIDE ENTRANCE. 9’ ceilings & sun lit rooms via the O/S high end LUX triple glazed windows. Modern finishes found in this thought fully designed 2 sty. Gorgeous kitchen w/soft close wood full extension drawers, 42” uppers, large island & upgraded appliances (3 dr fridge w/H2O dispenser, slide in range). Linear electric FP in the Great rm. Iron railing leads you upstairs to the bright sunny bonus rm, 4 pc, 3 spacious bedrms & laundry rm w/sink/cabinetry & W/D. Huge primary w/a spa ensuite, a massive W/I closet (16.5 lineal ft custom closet system), free standing soaker, Dbl sinks & 5' tiled shower w/10 mil glass. 9’ Bsmt w/3 large windows, HRV, 50 gal H2O, upgr humidifier & spray foam in rim joists. O/S garage w/11.5 ceilings (car lift potential), drywalled, gas line, 220V & drain. Backyard is grassed/fenced on rear & front is landscaped (tree/8 shrubs). Located close to amenities, shopping & schools
For sale
C$633,800
3050 Dixon Lndg SW, Edmonton, AB T6W 5L1
4beds
2,146sqft
Single Family Residence
Built in 2025
3,256 Square Feet Lot
$-- Zestimate®
C$295/sqft
C$-- HOA
What's special
Side entranceModern finishesGorgeous kitchenLarge island
- 6 days
- 7
- 0
Zillow last checked:
Listing updated:
Listed by:
Alan H Gee,
RE/MAX Excellence
Source: RAE,MLS®#: E4511839
Facts & features
Interior
Bedrooms & bathrooms
- Bedrooms: 4
- Bathrooms: 3
- Full bathrooms: 3
Primary bedroom
- Level: Upper
Heating
- Forced Air-1, Natural Gas, HRV System
Appliances
- Included: Dishwasher-Built-In, Dryer, Exhaust Fan, Refrigerator, Electric Stove, Washer
Features
- Ceiling 9 ft., Closet Organizers, No Animal Home, No Smoking Home
- Flooring: Carpet, Ceramic Tile, Vinyl Plank
- Basement: Full, Unfinished, 9 ft. Basement Ceiling, 9 ft. Basement Ceiling
- Fireplace features: Electric
Interior area
- Total structure area: 2,146
- Total interior livable area: 2,146 sqft
Property
Parking
- Total spaces: 2
- Parking features: Double Garage Attached, Insulated, Garage Control, Garage Opener
- Attached garage spaces: 2
Features
- Levels: 2 Storey,2
- Exterior features: Landscaped, Playground Nearby
- Fencing: Partial,Partially Fenced
Lot
- Size: 3,256 Square Feet
- Features: Landscaped, Park/Reserve, Playground Nearby, Near Public Transit, Shopping Nearby, Public Transportation
Construction
Type & style
- Home type: SingleFamily
- Property subtype: Single Family Residence
Materials
- Foundation: Concrete Perimeter
- Roof: Asphalt
Condition
- Year built: 2025
Community & HOA
Community
- Features: Ceiling 9 ft., Closet Organizers, No Animal Home, No Smoking Home, See Remarks, HRV System, Natural Gas BBQ Hookup
HOA
- Services included: See Remarks
Location
- Region: Edmonton
Financial & listing details
- Price per square foot: C$295/sqft
- Date on market: 10/6/2026
- Ownership: Private
Price history
Price history is unavailable.
Public tax history
Tax history is unavailable.
Climate risks
Neighborhood: Hertiage Valley
Nearby schools
GreatSchools rating
No schools nearby
We couldn't find any schools near this home.

Similar homes
- C$639,9004 bd3 ba2.1k sqft3024 Dixon Lndg SW, Edmonton, AB T6W 5L1For Sale
 MLS ID #E4509914, Alan H Gee, RE/MAX Excellence. RAE
 - C$649,6004 bd3 ba2k sqft5005 Cawsey Ter SW, Edmonton, AB T6W 5M8For Sale
 MLS ID #E4512696, David Lam, Exp Realty. RAE
 - C$628,9004 bd3 ba2k sqft3038 Dixon Lndg SW, Edmonton, AB T6W 5L2For Sale
 MLS ID #E4506781, Alan H Gee, RE/MAX Excellence. RAE
 - C$699,6004 bd3 ba2.2k sqft5011 Cawsey Ter SW, Edmonton, AB T6W 5M8For Sale
 MLS ID #E4512698, David Lam, Exp Realty. RAE
