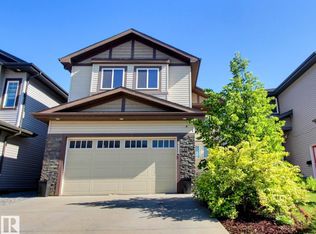
Walk out your basement door and you're on the trail, not just near it. That extra space behind the home changes how it feels every day: morning walks, evening bike rides, getting the kids outside after dinner. Inside, this Chappelle home grows with you: 2,652 SF above grade plus a fully finished 1,125 SF walkout, with central air to keep it comfortable all summer. The main floor centres on a quartz island kitchen with a walk-through pantry and gas fireplace, but its smartest feature may be the bedroom and full bath on this level, ideal for parents or anyone who needs life without stairs. Upstairs are 3 more bedrooms, laundry and a bonus room made for movie nights. Downstairs adds 2 bedrooms, another full bath, family room and wet bar, all bright with natural light and direct yard access. Six bedrooms. Four full baths. Nearly 3,800 SF finished. A heated double garage. Enough space for everyone to live together without living on top of each other.
For sale
C$779,900
4225 Charles Clos SW, Edmonton, AB T6W 0Z5
6beds
2,652sqft
Single Family Residence
Built in 2017
4,384 Square Feet Lot
$-- Zestimate®
C$294/sqft
C$-- HOA
What's special
Quartz island kitchenWalk-through pantryGas fireplaceBright with natural lightSix bedroomsHeated double garage
- 45 days
- 24
- 0
Zillow last checked:
Listing updated:
Listed by:
Ricky Aujla,
Century 21 Bravo Realty,
PJ Sangha,
Century 21 Bravo Realty
Source: RAE,MLS®#: E4506758
Facts & features
Interior
Bedrooms & bathrooms
- Bedrooms: 6
- Bathrooms: 4
- Full bathrooms: 4
Primary bedroom
- Level: Upper
Heating
- Forced Air-1, Natural Gas, HRV System
Cooling
- Air Conditioner, Air Conditioning-Central
Appliances
- Included: Dryer, Microwave, Refrigerator, Gas Cooktop, Washer, Wine Cooler, Second Dishwasher, Second Built In Oven, Gas Water Heater
Features
- Ceiling 9 ft., Closet Organizers, No Animal Home, No Smoking Home, Wet Bar, Vacuum Systems
- Flooring: Carpet, Ceramic Tile, Engineered Wood
- Windows: Window Coverings
- Basement: Full, Finished, Walkout Basement, 9 ft. Basement Ceiling, Walkout Basement, 9 ft. Basement Ceiling
- Fireplace features: Gas
Interior area
- Total structure area: 2,652
- Total interior livable area: 2,652 sqft
Property
Parking
- Total spaces: 4
- Parking features: Double Garage Attached, Garage Opener
- Attached garage spaces: 2
Features
- Levels: 2 Storey,3
- Patio & porch: Deck, Patio
- Exterior features: Landscaped, Playground Nearby
- Fencing: Fenced
Lot
- Size: 4,384 Square Feet
- Features: Airport Nearby, Flat Site, Near Golf Course, Landscaped, Playground Nearby, Schools, Shopping Nearby, See Remarks, Golf Nearby
Details
- Additional structures: Storage Shed
Construction
Type & style
- Home type: SingleFamily
- Property subtype: Single Family Residence
Materials
- Foundation: Concrete Perimeter
- Roof: Asphalt
Condition
- Year built: 2017
Community & HOA
Community
- Features: Ceiling 9 ft., Closet Organizers, Deck, Hot Water Natural Gas, No Animal Home, No Smoking Home, Patio, Walkout Basement, Wet Bar, HRV System
HOA
- Services included: Amenities w/HOA
Location
- Region: Edmonton
Financial & listing details
- Price per square foot: C$294/sqft
- Date on market: 9/3/2026
- Ownership: Private
Price history
Price history is unavailable.
Public tax history
Tax history is unavailable.
Climate risks
Neighborhood: Hertiage Valley
Nearby schools
GreatSchools rating
No schools nearby
We couldn't find any schools near this home.


Similar homes
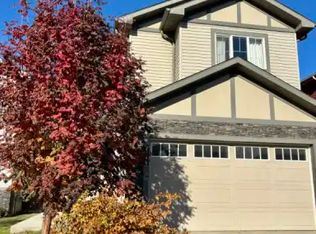
- C$660,0005 bd4 ba2.5k sqft3536 Claxton Cres SW, Edmonton, AB T6W 0Z6For Sale
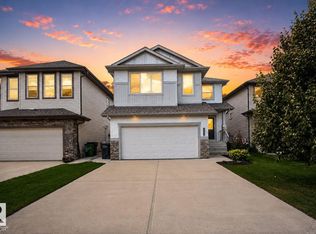 MLS ID #E4502119, Alia Ibrahim, Sable Realty. RAE
 - C$899,9006 bd4 ba3k sqft2433 Ashcraft Cres SW, Edmonton, AB T6W 2M9For Sale
 MLS ID #E4513364, Darcy L Joubert, Royal LePage Noralta Real Estate. RAE
 - C$675,0006 bd4 ba2.5k sqft8515 19th Ave SW, Edmonton, AB T6X 0R6For Sale
 MLS ID #E4513262, Rhonda C Navratil, REMAX River City. RAE
 - C$790,0003 bd4 ba2.8k sqft1399 Graydon Hill Way SW, Edmonton, AB T6W 3C9For Sale
 MLS ID #E4503394, Brice J Laidler, Black Sheep Realty. RAE
