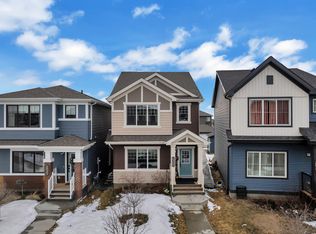
This 2650 SQFT home, built on 7650+ SQFT pie-shaped lot, in a cul-de-sac has lot to offer. The main floor boasts a formal living area with rich hardwood flooring, a bedroom, and a full 3-piece bath, as well as a mudroom for added convenience. Culinary enthusiasts will appreciate both the main kitchen and the separate spice kitchen, while the spacious dining area flows seamlessly into the stunning, open-to-above family room, filling the space with natural light and creating an inviting atmosphere. Upstairs, you'll find a versatile bonus room overlooking the backyard, ideal for a home office or entertainment space. The second floor also features 3 well-sized bedrooms, 2 bathrooms, and a private master suite complete with a luxurious 5-piece ensuite and a walk-in closet. The home includes a side entrance to the basement, a heated triple garage for year-round comfort, and a beautifully landscaped backyard with a concrete patio and sidewalk—perfect for outdoor living & entertaining.
For sale
C$797,700
5208 23a Ave SW, Edmonton, AB T6X 2X3
5beds
2,656sqft
Single Family Residence
Built in 2022
7,669 Square Feet Lot
$-- Zestimate®
C$300/sqft
C$-- HOA
What's special
Mudroom for added convenienceMain kitchenSeparate spice kitchenSpacious dining areaStunning open-to-above family roomNatural lightInviting atmosphere
- 48 days
- 14
- 0
Zillow last checked:
Listing updated:
Listed by:
Amrit Deol,
RE/MAX Excellence,
Jappy Juneja,
RE/MAX Excellence
Source: RAE,MLS®#: E4502413
Facts & features
Interior
Bedrooms & bathrooms
- Bedrooms: 5
- Bathrooms: 4
- Full bathrooms: 4
Primary bedroom
- Level: Upper
Family room
- Level: Main
Heating
- Forced Air-1, Natural Gas
Appliances
- Included: ENERGY STAR Qualified Refrigerator
Features
- Flooring: Ceramic Tile, Hardwood, Vinyl Plank
- Basement: Full, Partially Finished
Interior area
- Total structure area: 2,656
- Total interior livable area: 2,656 sqft
Property
Parking
- Total spaces: 3
- Parking features: Triple Garage Attached
- Attached garage spaces: 3
Features
- Levels: 2 Storey,2
Lot
- Size: 7,669 Square Feet
- Features: See Remarks
Construction
Type & style
- Home type: SingleFamily
- Property subtype: Single Family Residence
Materials
- Foundation: Concrete Perimeter
- Roof: Asphalt
Condition
- Year built: 2022
Community & HOA
Community
- Features: See Remarks
Location
- Region: Edmonton
Financial & listing details
- Price per square foot: C$300/sqft
- Date on market: 8/6/2026
- Ownership: Private
Price history
Price history is unavailable.
Public tax history
Tax history is unavailable.
Climate risks
Neighborhood: Southeast Edmonton
Nearby schools
GreatSchools rating
No schools nearby
We couldn't find any schools near this home.

Similar homes
- C$725,0005 bd4 ba2.5k sqft2110 53rd St NW, Edmonton, AB T6L 3K3For Sale
 MLS ID #E4500621, Jeffrey C Lewis, RE/MAX Elite. RAE
 - C$729,9005 bd5 ba2.2k sqft1645 Plum Cir SW, Edmonton, AB T6X 2Y5For Sale
 MLS ID #E4499829, Rishab Sachdeva, Nationwide Realty Corp. RAE
 - C$699,9005 bd3 ba2.6k sqft220 42nd St SW, Edmonton, AB T6X 3A2For Sale
 MLS ID #E4508812, Duane Ritter, RE/MAX Real Estate. RAE
 - C$774,9006 bd4 ba2.6k sqft2912 12th Ave NW, Edmonton, AB T6T 1A9For Sale
 MLS ID #E4502297, Amit Patel, MaxWell Polaris. RAE
