Located in Place Chaleureuse on a quiet cul-de-sac, this impressive two-storey home offers over 2,800 sq. ft., a triple attached garage, 5 bedrooms and 4 full bathrooms. The main level includes a bedroom and full bath, ideal for guests or extended family. The kitchen features quartz countertops, an oversized island and a separate spice kitchen, opening to the dining and family areas. A striking open-to-above design and fireplace enhance the main living space. Upstairs offers four bedrooms, a versatile bonus room, convenient laundry and two ensuite bathrooms. The primary retreat includes a generous walk-in closet and a beautifully finished ensuite. A separate entrance to the unfinished basement provides excellent potential for future development. A spacious, functional home in a desirable location
For sale
C$769,000
3217 Pelerin Cres, Beaumont, AB T4X 2Y1
5beds
2,814sqft
Single Family Residence
Built in 2022
-- sqft lot
$-- Zestimate®
C$273/sqft
C$-- HOA
What's special
Quiet cul-de-sacTriple attached garageKitchen features quartz countertopsOversized islandSeparate spice kitchenStriking open-to-above designVersatile bonus room
- 1 day |
- 3 |
- 0 |
Zillow last checked:
Listing updated:
Listed by:
Paramleen Sekhon,
Exp Realty
Source: RAE,MLS®#: E4505407
Facts & features
Interior
Bedrooms & bathrooms
- Bedrooms: 5
- Bathrooms: 4
- Full bathrooms: 4
Primary bedroom
- Level: Upper
Heating
- Forced Air-1, Natural Gas
Appliances
- Included: Dishwasher-Built-In, Dryer, Exhaust Fan, Refrigerator, Electric Stove, Gas Stove, Washer
Features
- Ceiling 9 ft., No Animal Home, No Smoking Home
- Flooring: Carpet, Vinyl Plank
- Windows: Window Coverings
- Basement: Full, Partially Finished, 9 ft. Basement Ceiling, 9 ft. Basement Ceiling
Interior area
- Total structure area: 2,814
- Total interior livable area: 2,814 sqft
Property
Parking
- Total spaces: 3
- Parking features: Heated Garage, Triple Garage Attached, Garage Control, Garage Opener
- Attached garage spaces: 3
Features
- Levels: 2 Storey,2
Lot
- Features: Airport Nearby, Cul-De-Sac, Near Golf Course, Golf Nearby
Construction
Type & style
- Home type: SingleFamily
- Property subtype: Single Family Residence
Materials
- Foundation: Concrete Perimeter
- Roof: Asphalt
Condition
- Year built: 2022
Community & HOA
Community
- Features: Ceiling 9 ft., No Animal Home, No Smoking Home
Location
- Region: Beaumont
Financial & listing details
- Price per square foot: C$273/sqft
- Date on market: 8/25/2026
- Ownership: Private
Price history
Price history is unavailable.
Public tax history
Tax history is unavailable.
Climate risks
Neighborhood: T4X
Nearby schools
GreatSchools rating
No schools nearby
We couldn't find any schools near this home.
- C$675,0004 bd3 ba2.5k sqft3227 Pelerin Cres, Beaumont, AB T4X2Z1For Sale

- C$788,9003 bd3 ba2.4k sqft5608 Soleil Blvd, Beaumont, AB T4X0E1For Sale

- C$695,0003 bd3 ba2.4k sqft5802 Soleil Blvd, Beaumont, AB T4X2X9For Sale

- C$639,9005 bd3 ba2.4k sqft3248 Pelerin Cres, Beaumont, AB T4X2Z1For Sale
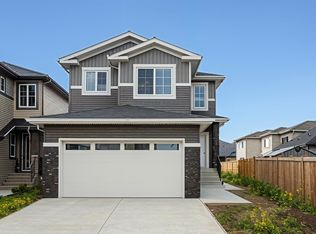
- C$724,9995 bd3 ba2.4k sqft5610 Pierre Ct, Beaumont, AB T4X0E1For Sale
- C$1,049,5006 bd5 ba3.7k sqft3101 Pelerin Cres, Beaumont, AB T4X2Y1For Sale
- C$750,0004 bd3 ba1.4k sqft3303 Soleil Blvd, Beaumont, AB T4X2X8For Sale
- C$799,9006 bd5 ba2.6k sqft3101 Soleil Blvd, Beaumont, AB T4X2X8For Sale
Similar homes
- C$749,9987 bd5 ba2.5k sqft4514 63rd St, Beaumont, AB T4X 2Z2For Sale
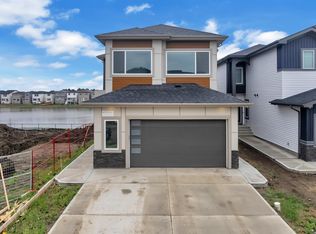 MLS ID #E4502742, Mohit Dhunna, Exp Realty. RAE
 - C$729,9006 bd5 ba2.8k sqft4902 38th St, Beaumont, AB T4X 2B6For Sale
 MLS ID #E4489697, Sukh Sidhu, Royal Lepage Arteam Realty. RAE
 - C$749,9005 bd4 ba2.2k sqft16128 31st Ave SW, Edmonton, AB T6W 4N9For Sale
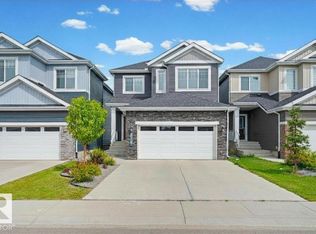 MLS ID #E4505057, Amit K Chhabra, Royal LePage Noralta Real Estate. RAE
 - C$825,0005 bd4 ba2.9k sqft4004 40th St, Beaumont, AB T4X 2A8For Sale
 MLS ID #E4498324, Deep Nirwan, LPT Realty. RAE
 - C$659,9994 bd3 ba2.3k sqft3924 41st Ave, Beaumont, AB T4X 1P4For SaleMLS ID #E4501231, Deep Nirwan, LPT Realty. RAE
- C$797,7005 bd4 ba2.6k sqft5208 23a Ave SW, Edmonton, AB T6X 2X3For SaleMLS ID #E4502413, Amrit Deol, RE/MAX Excellence. RAE
- C$899,0005 bd4 ba2.8k sqft4413 39th St, Beaumont, AB T4X 2B7For SaleCentury 21 Canada
- C$999,9004 bd4 ba3k sqft4703 41st St, Beaumont, AB T4X 2A8For SaleMLS ID #E4504124, Rachel Roxburgh, Black Sheep Realty. RAE
- C$725,0005 bd4 ba2.5k sqft2110 53rd St NW, Edmonton, AB T6L 3K3For SaleMLS ID #E4500621, Jeffrey C Lewis, RE/MAX Elite. RAE
- C$774,9006 bd4 ba2.6k sqft2912 12th Ave NW, Edmonton, AB T6T 1A9For SaleMLS ID #E4502297, Amit Patel, MaxWell Polaris. RAE
- C$619,9005 bd4 ba2.2k sqft3751 Cross Lndg SW, Edmonton, AB T6W 4X5For SaleMLS ID #E4505607, Sara J Kalke, RE/MAX Real Estate. RAE
- C$1,099,0005 bd6 ba3.2k sqft4017 47th Ave, Beaumont, AB T4X 2A8For SaleMLS ID #E4500661, Karamjit Singh, Royal LePage Noralta Real Estate. RAE
- C$729,9005 bd5 ba2.2k sqft1645 Plum Cir SW, Edmonton, AB T6X 2Y5For SaleMLS ID #E4499829, Rishab Sachdeva, Nationwide Realty Corp. RAE
- C$750,0004 bd3 ba2.5k sqft2520 12th Ave NW, Edmonton, AB T6T 2M6For SaleMLS ID #E4501919, Kapil Bajaj, MaxWell Polaris. RAE
- C$748,8005 bd4 ba2.8k sqft2611 62nd Ave NE, Leduc County, AB T4X 3A4For SaleMLS ID #E4497468, Gary Virk, MaxWell Polaris. RAE
- C$539,9004 bd4 ba1.5k sqft7603 Summerside Grande Blvd SW, Edmonton, AB T6X 0V2For SaleMLS ID #E4505359, Ryan T Gillen, Lux Real Estate Inc. RAE
- C$569,0004 bd3 ba2.1k sqft3615 42nd Ave, Beaumont, AB T4X 3B3For SaleMLS ID #E4501075, . Manvir Kaur, LPT Realty. RAE
- C$729,0005 bd4 ba2.4k sqft8915 Mayday Ln SW, Edmonton, AB T6X 2L3For SaleMLS ID #E4503813, Karamjit Singh, Royal LePage Noralta Real Estate. RAE
- C$749,9005 bd4 ba2.6k sqft1603 158th St SW, Edmonton, AB T6W 3E6For SaleMLS ID #E4495061, Brendan Spackman, Realty Focus. RAE
- C$629,0004 bd3 ba2.2k sqft3602 44th Ave, Beaumont, AB T4X 2B8For SaleMLS ID #E4493650, . Ravinder Singh Gill, Exp Realty. RAE
