Prepare yourself, when you walk in, you may not want to leave! This home is designed for easy and comfortable living, delivering on the feeling of elegance. The triple front attached garage is heated with plenty of storage leading to the main floor laundry and mud room. Once inside this home it has 4 bedrooms with 2 being up and 2 down. The primary is large with built in closet organisers and 5-pc bath with the other bedroom having a murphy bed and build in desk and shelves and main Fl 4-pc bath. The rest of the main floor is open with high ceilings, chef’s kitchen and huge island, WOLF range and pot filler. The black stoned fireplace and dining room have access to the full width covered composite deck and hot tub area. The basement is complete with rec room and bar area, 3 pc-bath and utility room with tankless HW. The outside has artificial turf for low maint, so you can spend time doing what you want. Lastly, this home has A/C and LVP throughout and is close amenities and major arteries for travel.
For sale
C$750,000
3303 Soleil Blvd, Beaumont, AB T4X 2X8
4beds
1,497sqft
Single Family Residence
Built in 2020
5,480 Square Feet Lot
$-- Zestimate®
C$501/sqft
C$-- HOA
What's special
Black stoned fireplaceHot tub area
- 2 days |
- 6 |
- 0 |
Zillow last checked:
Listing updated:
Listed by:
Steve L Anderson,
MaxWell Devonshire Realty
Source: RAE,MLS®#: E4503308
Facts & features
Interior
Bedrooms & bathrooms
- Bedrooms: 4
- Bathrooms: 3
- Full bathrooms: 3
Primary bedroom
- Level: Main
Heating
- Forced Air-1, Natural Gas, HRV System
Cooling
- Air Conditioner, Air Conditioning-Central, Fan-Ceiling
Appliances
- Included: Dishwasher-Built-In, Dryer, Garburator, Oven-Built-In, Refrigerator, Gas Cooktop, Washer, Tankless Water Heater
Features
- Closet Organizers, Insulation-Upgraded, Central Vacuum, Vacuum System Attachments, Vacuum Systems
- Flooring: Vinyl Plank
- Windows: Window Coverings, Vinyl Windows
- Basement: Full, Finished
- Fireplace features: Gas
Interior area
- Total structure area: 1,497
- Total interior livable area: 1,497 sqft
Video & virtual tour
Property
Parking
- Total spaces: 6
- Parking features: Heated Garage, Insulated, Triple Garage Attached, Garage Control, Garage Opener
- Attached garage spaces: 3
Features
- Levels: 2
- Patio & porch: Deck
- Exterior features: Landscaped, Low Maintenance Landscape
- Fencing: Fenced
Lot
- Size: 5,480 Square Feet
- Features: Airport Nearby, Landscaped, Low Maintenance Landscape
Construction
Type & style
- Home type: SingleFamily
- Architectural style: Bungalow
- Property subtype: Single Family Residence
Materials
- Foundation: Concrete Perimeter
- Roof: Asphalt
Condition
- Year built: 2020
Community & HOA
Community
- Features: Closet Organizers, Deck, Hot Water Tankless, Insulation-Upgraded, Vacuum System-Roughed-In, HRV System
- Security: Carbon Monoxide Detectors
Location
- Region: Beaumont
Financial & listing details
- Price per square foot: C$501/sqft
- Date on market: 8/12/2026
- Ownership: Private
Price history
Price history is unavailable.
Public tax history
Tax history is unavailable.
Climate risks
Neighborhood: T4X
Nearby schools
GreatSchools rating
No schools nearby
We couldn't find any schools near this home.
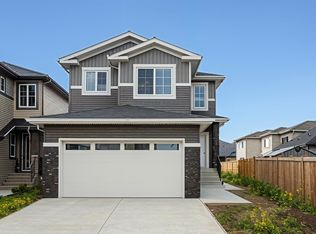
- C$639,9005 bd3 ba2.4k sqft3248 Pelerin Cres, Beaumont, AB T4X2Z1For Sale
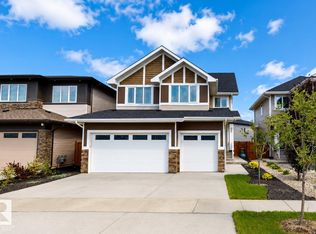
- C$779,0005 bd4 ba2.4k sqft5813 Pelerin Cres, Beaumont, AB T4X2X8For Sale
- C$695,0003 bd3 ba2.4k sqft5802 Soleil Blvd, Beaumont, AB T4X2X9For Sale

- C$675,0004 bd3 ba2.5k sqft3227 Pelerin Cres, Beaumont, AB T4X2Z1For Sale

- C$1,049,5006 bd5 ba3.7k sqft3101 Pelerin Cres, Beaumont, AB T4X2Y1For Sale
- C$788,9003 bd3 ba2.4k sqft5608 Soleil Blvd, Beaumont, AB T4X0E1For Sale
- C$--3 bd3 ba1.6k sqft4703 32nd Ave #1240506, Beaumont, AB T4X1R3Off Market
- C$--3 bd3 ba1.6k sqft4703 32nd Ave #1240495, Beaumont, AB T4X1R3Off Market
Similar homes
- C$675,0003 bd3 ba2.2k sqft4609 60th St, Beaumont, AB T4X 0C9For Sale
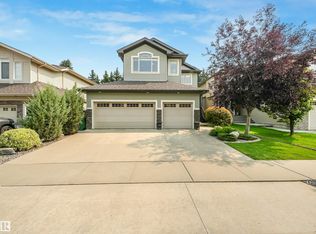 MLS ID #E4503408, Ken J Healey, RE/MAX Elite. RAE
 - C$597,5004 bd1 ba1.5k sqft4409 58th St, Beaumont, AB T4X 1R7For Sale
 MLS ID #E4503703, Ken J Healey, RE/MAX Elite. RAE
 - C$749,9004 bd4 ba1.5k sqft18 Lakevista Point E, Beaumont, AB T4X 0J2For Sale
 MLS ID #E4502323, Brent Anderson, Century 21 Masters. RAE
 - C$749,9993 bd3 ba1.8k sqft6410 38th Ave, Beaumont, AB T4X 0G4For Sale
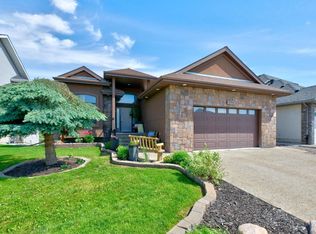 MLS ID #E4495901, Trevor Roszell, RE/MAX Elite. RAE
 - C$724,9005 bd3 ba1.4k sqft4012 53rd St, Beaumont, AB T4X 1N4For SaleMLS ID #E4488972, Trevor Roszell, RE/MAX Elite. RAE
- C$589,9004 bd3 ba2k sqft3808 42nd Ave, Beaumont, AB T4X 1E9For SaleMLS ID #E4503803, Carson Langridge, Real Broker. RAE
- C$659,9004 bd3 ba1.5k sqft4113 59th St, Beaumont, AB T4X 1P4For SaleMLS ID #E4491401, Harpreet Virk, Exp Realty. RAE
- C$639,9005 bd3 ba1.7k sqft6504 37th Ave, Beaumont, AB T4X 0G6For SaleMLS ID #E4500264, Karen Duggan, Royal LePage Premier Real Estate. RAE
- C$504,9004 bd3 ba2k sqft4705 43rd St, Beaumont, AB T4X 1H2For SaleMLS ID #E4503267, Barry R Campbell, RE/MAX Real Estate. RAE
- C$625,0004 bd3 ba1.7k sqft4115 58th St, Beaumont, AB T4X 1R7For SaleMLS ID #E4500169, Ken J Healey, RE/MAX Elite. RAE
- C$377,5003 bd3 ba1.3k sqft5703 66th St, Beaumont, AB T4X 2A4For SaleMLS ID #E4503865, Karen Duggan, Royal LePage Premier Real Estate. RAE
- C$650,0003 bd3 ba1.5k sqft65 Lakewood Blvd, Beaumont, AB T4X 0B5For SaleMLS ID #E4502319, Brent Anderson, Century 21 Masters. RAE
- C$385,0003 bd3 ba1.4k sqft4417 38th St, Beaumont, AB T4X 2Y3For SaleMLS ID #E4503515, Michael T Andrew, MaxWell Progressive. RAE
- C$649,9005 bd4 ba2.1k sqft6504 48th Ave, Beaumont, AB T4X 0W5For SaleMLS ID #E4500703, Dan Royer, Exp Realty. RAE
- C$649,9006 bd3 ba1.7k sqft5809 48th Ave, Beaumont, AB T4X 1C1For SaleMLS ID #E4499062, Michael T Andrew, MaxWell Progressive. RAE
- C$549,0003 bd3 ba1.7k sqft4597 66th St, Beaumont, AB T4X 2Z4For SaleMLS ID #E4502505, Enayat Aminzadah, Grassroots Realty Group. RAE
- C$600,0005 bd4 ba1.9k sqft5206 Cercle Ciel Cres, Beaumont, AB T4X 1W6For SaleMLS ID #E4493968, Jerry D Aulenbach, Royal LePage Noralta Real Estate. RAE
- C$825,0004 bd3 ba1.9k sqft4206 Triomphe Point E, Beaumont, AB T4X 0C4For SaleMLS ID #E4498584, Zane Beddow, Exp Realty. RAE
- C$549,8004 bd3 ba1.7k sqft7128 50a Ave, Beaumont, AB T4X 3A8For SaleMLS ID #E4503051, David Lofthaug, Bode. RAE
- C$599,9003 bd3 ba2.2k sqft6203 47th Ave, Beaumont, AB T4X 2M5For SaleMLS ID #E4493734, Amit K Chhabra, Royal LePage Noralta Real Estate. RAE
