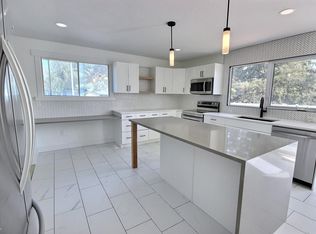
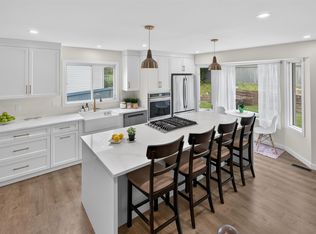
**Welcome to the Nixon 20 by Cantiro Homes!** This beautifully designed home offers the perfect blend of style, comfort, and future potential. Enjoy a bright open-concept layout with luxury vinyl plank flooring, an electric fireplace, and a chef-inspired kitchen featuring quartz countertops, ceiling-height cabinetry, a gas range, chimney hood fan, and premium appliances. The main floor also includes a bedroom and full 3-piece bath—ideal for guests or a home office. Upstairs, you'll find a spacious loft, convenient side-by-side laundry, and an oversized primary bedroom with a bright walk-in closet. A separate side entrance, 9' basement ceilings, and basement rough-ins provide excellent future basement potential, while the included parking pad adds everyday convenience. *Photos are for representation only. Features, finishes, and colours may vary.*
For sale
C$499,900
7128 50a Ave, Beaumont, AB T4X 3A8
4beds
1,753sqft
Single Family Residence
Built in 2026
3,130 Square Feet Lot
$-- Zestimate®
C$285/sqft
C$-- HOA
What's special
Bright open-concept layoutLuxury vinyl plank flooringElectric fireplaceChef-inspired kitchenQuartz countertopsCeiling-height cabinetryGas range
- 69 days
- 5
- 0
Zillow last checked:
Listing updated:
Listed by:
David Lofthaug,
Bode
Source: RAE,MLS®#: E4503051
Facts & features
Interior
Bedrooms & bathrooms
- Bedrooms: 4
- Bathrooms: 3
- Full bathrooms: 3
Primary bedroom
- Level: Upper
Heating
- Forced Air-1, Natural Gas
Appliances
- Included: Dishwasher-Built-In, Dryer, Exhaust Fan, Microwave, Refrigerator, Electric Stove, Washer
Features
- Closet Organizers, No Animal Home, No Smoking Home
- Flooring: Vinyl Plank
- Basement: Full, Unfinished
- Fireplace features: Electric
Interior area
- Total structure area: 1,753
- Total interior livable area: 1,753 sqft
Property
Parking
- Total spaces: 2
- Parking features: Parking Pad
Features
- Levels: 2 Storey,2
- Exterior features: Playground Nearby
Lot
- Size: 3,130 Square Feet
- Features: Park/Reserve, Playground Nearby, Schools, Shopping Nearby
Construction
Type & style
- Home type: SingleFamily
- Property subtype: Single Family Residence
Materials
- Foundation: Concrete Perimeter
- Roof: Asphalt
Condition
- Year built: 2026
Community & HOA
Community
- Features: Closet Organizers, No Animal Home, No Smoking Home
Location
- Region: Beaumont
Financial & listing details
- Price per square foot: C$285/sqft
- Date on market: 8/10/2026
- Ownership: Private
Price history
Price history is unavailable.
Public tax history
Tax history is unavailable.
Climate risks
Neighborhood: T4X
Nearby schools
GreatSchools rating
No schools nearby
We couldn't find any schools near this home.


Similar homes
- C$619,8004 bd3 ba2.5k sqft7105 50a Ave, Beaumont, AB T4X 3A8For Sale
 MLS ID #E4503248, David Lofthaug, Bode. RAE
 - C$499,0004 bd4 ba1.6k sqft4853 Alwood Point E, Edmonton, AB T6W 4N1For Sale
 MLS ID #E4502736, Jennifer Wong, KIC Realty. RAE
 - C$499,0004 bd4 ba1.4k sqft4879 Alwood Point E, Edmonton, AB T6W 4N1For Sale
 MLS ID #E4502785, Jennifer Wong, KIC Realty. RAE
 - C$623,6004 bd3 ba1.9k sqft4228 63rd St, Beaumont, AB T4X 2Z2For Sale
 MLS ID #E4492142, David Lam, Exp Realty. RAE
