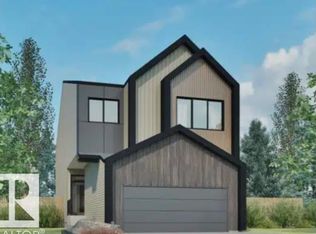
Discover the Family Generations 24 by Cantiro Homes, thoughtfully designed for family living and unforgettable gatherings. The generous dining area easily seats 10 or more for dinners with the extended family, while the chef-inspired kitchen features abundant cabinetry, a generous walk-in pantry, stainless steel appliances, a gas range, chimney hood fan, built-in microwave, and large windows that fill the home with natural light. A main-floor bedroom and full bath provide added flexibility, while upstairs offers three spacious bedrooms, each with its own walk-in closet. The luxurious primary bedroom features double entry doors, a barn door to the ensuite, and an oversized walk-through closet connecting directly to the laundry room. Complete with a cozy fireplace, spindle railing, side entry, Midsummer Black interior style, and a 9’ basement with rough-ins for potential future basement development. Photos are for representation only. Features and finishes may vary.
For sale
C$619,800
7105 50a Ave, Beaumont, AB T4X 3A8
4beds
2,506sqft
Single Family Residence
Built in 2026
3,314 Square Feet Lot
$-- Zestimate®
C$247/sqft
C$-- HOA
What's special
Chef-inspired kitchenAbundant cabinetryGenerous walk-in pantryStainless steel appliancesGas rangeChimney hood fanBuilt-in microwave
- 75 days
- 13
- 1
Zillow last checked:
Listing updated:
Listed by:
David Lofthaug,
Bode
Source: RAE,MLS®#: E4503248
Facts & features
Interior
Bedrooms & bathrooms
- Bedrooms: 4
- Bathrooms: 3
- Full bathrooms: 3
Primary bedroom
- Level: Upper
Heating
- Forced Air-1, Natural Gas
Appliances
- Included: Dishwasher-Built-In, Dryer, Exhaust Fan, Microwave, Refrigerator, Gas Stove, Washer
Features
- Closet Organizers, No Animal Home, No Smoking Home
- Flooring: Carpet, Vinyl Plank
- Basement: Full, Unfinished
- Fireplace features: Electric
Interior area
- Total structure area: 2,506
- Total interior livable area: 2,506 sqft
Property
Parking
- Total spaces: 4
- Parking features: Double Garage Attached, Garage Control
- Attached garage spaces: 2
Features
- Levels: 2 Storey,2
- Exterior features: Playground Nearby
Lot
- Size: 3,314 Square Feet
- Features: Park/Reserve, Playground Nearby, Schools, Shopping Nearby
Construction
Type & style
- Home type: SingleFamily
- Property subtype: Single Family Residence
Materials
- Foundation: Concrete Perimeter
- Roof: Asphalt
Condition
- Year built: 2026
Community & HOA
Community
- Features: Closet Organizers, No Animal Home, No Smoking Home
Location
- Region: Beaumont
Financial & listing details
- Price per square foot: C$247/sqft
- Date on market: 8/11/2026
- Ownership: Private
Price history
Price history is unavailable.
Public tax history
Tax history is unavailable.
Climate risks
Neighborhood: T4X
Nearby schools
GreatSchools rating
No schools nearby
We couldn't find any schools near this home.



Similar homes
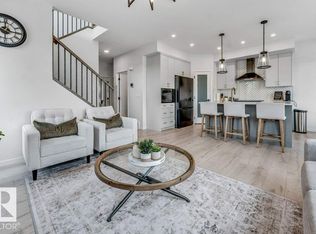
- C$549,9005 bd3 ba2k sqft6921 54th Ave, Beaumont, AB T4X 2Z7For Sale
 MLS ID #E4513763, Paul Singh, MaxWell Polaris. RAE
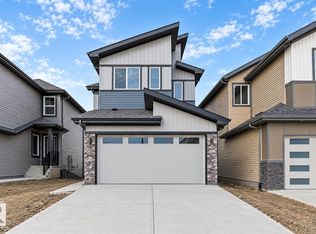
 - C$623,6004 bd3 ba1.9k sqft4228 63rd St, Beaumont, AB T4X 2Z2For Sale
 MLS ID #E4492142, David Lam, Exp Realty. RAE
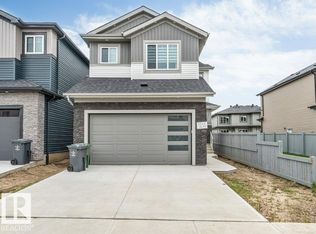
 - C$619,0004 bd3 ba2.2k sqft3525 42nd Ave, Beaumont, AB T4X 3B3For Sale
 MLS ID #E4511664, Yad Dhillon, LPT Realty. RAE
 - C$635,0004 bd3 ba2.3k sqft3120 Chokecherry Bnd SW, Edmonton, AB T6X 2M2For Sale
 MLS ID #E4511373, Sara Trenn, Century 21 Masters. RAE
