Located in a quiet cul-de-sac, 334 Aston Close offers a spacious upgraded family home . This home has 4 bedrooms and 2.5 bathrooms, designed with comfort and functionality. The living room has soaring 20-foot ceilings and an electric fire place. The upgraded kitchen is perfect for entertaining and everyday living, complete with quartz counter tops, modern finishes, and a convenient spice kitchen on the main floor. Upstairs, you’ll find 4 bedrooms, 2 bathrooms and a bonus room along with upgraded vinyl plank flooring throughout the upper level. The master includes a walk in closet and a Jacuzzi in the bathroom. The walkout basement offers future development potential as well. This home has central air conditioning to stay cool in summertime. With easy access to 50th Avenue and just minutes from the Edmonton International Airport, this home offers the perfect blend of convenience and family-friendly living.
For sale
C$624,900
334 Aston Close, Leduc, AB T9E 1H9
4beds
2,260sqft
Single Family Residence
Built in 2020
-- sqft lot
$-- Zestimate®
C$276/sqft
C$-- HOA
What's special
Quiet cul-de-sacElectric fireplaceQuartz countertopsModern finishesCentral air conditioningWalkout basement
- 47 days
- 6
- 0
Zillow last checked:
Listing updated:
Listed by:
Brian Murphy,
RE/MAX Excellence
Source: RAE,MLS®#: E4506577
Facts & features
Interior
Bedrooms & bathrooms
- Bedrooms: 4
- Bathrooms: 3
- Full bathrooms: 2
- 1/2 bathrooms: 1
Primary bedroom
- Level: Upper
Family room
- Level: Upper
- Area: 304.47
- Dimensions: 15.3 x 19.9
Heating
- Forced Air-1, Natural Gas
Cooling
- Air Conditioner, Air Conditioning-Central
Appliances
- Included: Dishwasher-Built-In, Dryer, Exhaust Fan, Microwave, Refrigerator, Electric Stove, Gas Stove, Washer
Features
- Ceiling 9 ft., No Animal Home, No Smoking Home
- Flooring: Ceramic Tile, Laminate Flooring, Vinyl Plank
- Windows: Window Coverings
- Basement: Full, Unfinished, Walkout Basement, 9 ft. Basement Ceiling, Walkout Basement, 9 ft. Basement Ceiling
Interior area
- Total structure area: 2,260
- Total interior livable area: 2,260 sqft
Property
Parking
- Total spaces: 2
- Parking features: Double Garage Attached
- Attached garage spaces: 2
Features
- Levels: 2 Storey,2
- Patio & porch: Deck
- Exterior features: Low Maintenance Landscape, Playground Nearby
- Fencing: Partial,Partially Fenced
Lot
- Features: Airport Nearby, Cul-De-Sac, Near Golf Course, Low Maintenance Landscape, Playground Nearby, Schools, Shopping Nearby, Golf Nearby
Construction
Type & style
- Home type: SingleFamily
- Property subtype: Single Family Residence
Materials
- Foundation: Concrete Perimeter
- Roof: Asphalt
Condition
- Year built: 2020
Community & HOA
Community
- Features: Ceiling 9 ft., Deck, No Animal Home, No Smoking Home, Walkout Basement
- Security: Smoke Detector(s), Detectors Smoke
Location
- Region: Leduc
Financial & listing details
- Price per square foot: C$276/sqft
- Date on market: 9/2/2026
- Ownership: Private,Dower
Price history
Price history is unavailable.
Public tax history
Tax history is unavailable.
Climate risks
Neighborhood: Deer Valley
Nearby schools
GreatSchools rating
No schools nearby
We couldn't find any schools near this home.
Similar homes
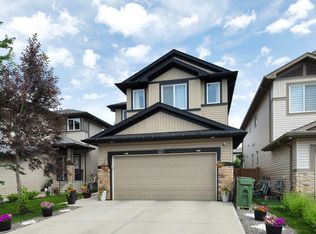
- C$499,9003 bd3 ba2.1k sqft137 Awentia St, Leduc, AB T9E 1H4For Sale
 MLS ID #E4511930, Donazon Van Raamsdonk, RE/MAX Real Estate. RAE
 - C$569,9003 bd3 ba1.9k sqft608 Boulder Wynd, Leduc, AB T9E 1M1For Sale
 MLS ID #E4506870, Derek Keet, One Percent Realty. RAE
 - C$507,9004 bd4 ba1.5k sqft78 Birchmont Cres, Leduc, AB T9E 8S4For Sale
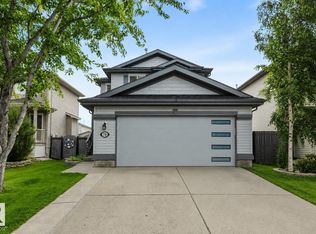 MLS ID #E4506284, Kevin B Doyle, RE/MAX Elite. RAE
 - C$624,8003 bd3 ba2.1k sqft7035 Chivers Loop SW, Edmonton, AB T6W 3Y7For Sale
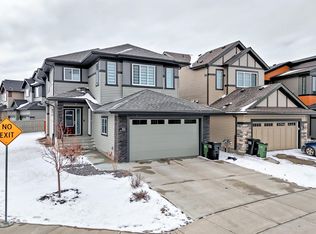 MLS ID #E4503704, . Amrinder Singh, Nationwide Realty Corp. RAE
