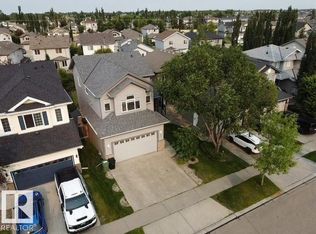
UPGRADES GALORE! 24' DEEP GARAGE! IMMEDIATE POSSESSION! Searching for a RENOVATED home on mature Birchmont Crescent? This 1556 sq ft 4 bed, 3.5 bath home shows exceptionally well! Feat: new shingles, furnace, hot water tank, A/C, paint, lighting, kitchen w/ S/S appliances, garage door, Govee exterior lighting, garage heater, vinyl plank flooring, & more! Spacious entryway leads into your lovely open concept living / dining / kitchen. Lovely white shaker cabinetry, quartz countertops w/ waterfall island, sill granite sink, gas fireplace, main floor office / den. 2 pce bath & rear deck access. Upstairs brings 3 large bedrooms inc the primary bed w/ 4 pce ensuite & walk in closet - additional 4 pce bath; no carpet upstairs! Fully finished basement w/ large rec room & gas fireplace, 4th bedroom, 3 pce bath, & laundry / storage. Nicely landscaped yard, complete with underground irrigation, pavers & 2 tier deck. Located on a quiet street & close to amenities; a rare, move in ready package!
For sale
C$547,000
78 Birchmont Cres, Leduc, AB T9E 8S4
4beds
1,556sqft
Single Family Residence
Built in 2005
4,464 Square Feet Lot
$-- Zestimate®
C$351/sqft
C$-- HOA
What's special
New shinglesGovee exterior lightingGarage heaterVinyl plank flooringSpacious entrywayWhite shaker cabinetryGranite sink
- 28 days |
- 29 |
- 1 |
Zillow last checked:
Listing updated:
Listed by:
Kevin B Doyle,
RE/MAX Elite
Source: RAE,MLS®#: E4497342
Facts & features
Interior
Bedrooms & bathrooms
- Bedrooms: 4
- Bathrooms: 4
- Full bathrooms: 3
- 1/2 bathrooms: 1
Primary bedroom
- Level: Upper
Heating
- Forced Air-1, Natural Gas
Cooling
- Air Conditioner, Air Conditioning-Central
Appliances
- Included: Dishwasher-Built-In, Dryer, Refrigerator, Electric Stove, Washer, Gas Water Heater
Features
- No Smoking Home
- Flooring: Ceramic Tile, Laminate Flooring, Vinyl Plank
- Windows: Window Coverings, Vinyl Windows
- Basement: Full, Finished
- Fireplace features: Gas
Interior area
- Total structure area: 1,556
- Total interior livable area: 1,556 sqft
Video & virtual tour
Property
Parking
- Total spaces: 2
- Parking features: Double Garage Attached, Heated Garage, Garage Control, Garage Opener
- Attached garage spaces: 2
Features
- Levels: 2 Storey,3
- Patio & porch: Deck
- Exterior features: Landscaped, Playground Nearby
- Pool features: Community, Public Swimming Pool
- Fencing: Fenced
Lot
- Size: 4,464 Square Feet
- Features: Near Golf Course, Landscaped, Playground Nearby, Near Public Transit, Schools, Shopping Nearby, Golf Nearby, Public Transportation
Construction
Type & style
- Home type: SingleFamily
- Property subtype: Single Family Residence
Materials
- Foundation: Concrete Perimeter
- Roof: Asphalt
Condition
- Year built: 2005
Community & HOA
Community
- Features: Deck, Hot Water Natural Gas, No Smoking Home, See Remarks
Location
- Region: Leduc
Financial & listing details
- Price per square foot: C$351/sqft
- Date on market: 7/6/2026
- Ownership: Private
Kevin B Doyle
Kevin B Doyle
By pressing Contact Agent, you agree that the real estate professional identified above may call/text you about your search, which may involve use of automated means and pre-recorded/artificial voices. You don't need to consent as a condition of buying any property, goods, or services. Message/data rates may apply. You also agree to our Terms of Use. Zillow does not endorse any real estate professionals. We may share information about your recent and future site activity with your agent to help them understand what you're looking for in a home.
Price history
Price history is unavailable.
Public tax history
Tax history is unavailable.
Climate risks
Neighborhood: Bridgeport
Nearby schools
GreatSchools rating
No schools nearby
We couldn't find any schools near this home.
- C$--4 bd3 ba1.4k sqft36 Birchmont Cres #1A, Leduc, AB T9E8S5Off Market

- C$--3 bd2 ba1.2k sqft40 Birchglen Cres, Leduc, AB T9E0C5Off Market
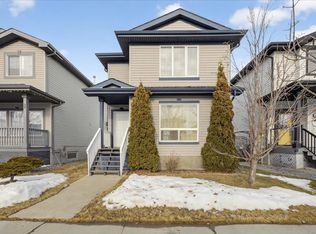
- C$499,9003 bd4 ba1.7k sqft24 Birchmont Dr, Leduc, AB T9E8S3For Sale

- C$--3 bd2 ba1k sqft166 Bridgeport Blvd, Leduc, AB T9E0J8Off Market
- C$--3 bd2 ba-- sqft180 Bridgeport Blvd #128, Leduc, AB T9E8S1Off Market
- C$--3 bd2 ba-- sqft180 Bridgeport Blvd #132, Leduc, AB T9E8S1Off Market
- C$--3 bd3 ba-- sqft149 Bridgeport Blvd #1A, Leduc, AB T9E0H8Off Market
- C$--4 bd3 ba-- sqft178 Bridgeport Blvd #114, Leduc, AB T9E8S8Off Market
Similar homes
- C$579,9004 bd3 ba2.2k sqft208 Bridgeport Close, Leduc, AB T9E 0M2For Sale
 MLS ID #E4495304, Lori K Duggan, Royal LePage Premier Real Estate. RAE
 - C$499,9004 bd3 ba2.1k sqft98 Bridgeport Wynd, Leduc, AB T9E 8B2For Sale
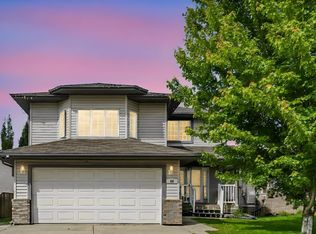 MLS ID #E4495827, Keith Lopushinsky, RE/MAX Real Estate. RAE
 - C$574,9003 bd3 ba2k sqft301 Bridgeport Pl, Leduc, AB T9E 0M2For Sale
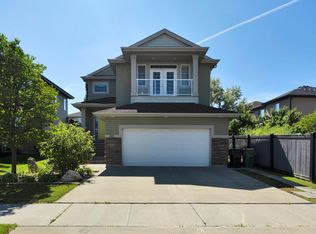 MLS ID #E4498165, Blair Buttar, Maxwell Heritage Realty. RAE
 - C$519,9003 bd4 ba1.8k sqft9 Snowbird Cres, Leduc, AB T9E 0H5For Sale
 MLS ID #E4497750, Barry R Campbell, RE/MAX Real Estate. RAE
 - C$514,9003 bd3 ba2.1k sqft137 Awentia St, Leduc, AB T9E 1H4For SaleMLS ID #E4497855, Donazon Van Raamsdonk, RE/MAX Real Estate. RAE
- C$559,0005 bd3 ba1.1k sqft5223 43rd Ave, Leduc, AB T9E 5A9For SaleMLS ID #E4488808, Jason De Fraine, Maxwell Heritage Realty. RAE
- C$679,9004 bd4 ba2.2k sqft118 Anise Clos, Leduc, AB T9E 0C7For SaleMLS ID #E4500729, Lyndsay Henderson, RE/MAX Excellence. RAE
- C$510,0003 bd3 ba1.8k sqft157 Larch Cres, Leduc, AB T9E 1N3For SaleMLS ID #E4494827, Tarah J Frig, Exp Realty. RAE
- C$535,0003 bd3 ba2k sqft548 Reynalds Wynd, Leduc, AB T9E 0T2For SaleMLS ID #E4490613, Kevin B Doyle, RE/MAX Elite. RAE
- C$429,9003 bd2 ba1.1k sqft5112 43rd Ave, Leduc, AB T9E 5A4For SaleMLS ID #E4500500, Valerie Oudin, MaxWell Challenge Realty. RAE
- C$609,9003 bd3 ba1k sqft122 Aston Bnd, Leduc, AB T9E 1L9For SaleMLS ID #E4500472, Roderick T Yanish, Royal LePage Premier Real Estate. RAE
- C$385,0003 bd4 ba1.3k sqft89 Sandalwood Pl, Leduc, AB T9E 1C4For SaleMLS ID #E4501325, Kristin Te Raa, Exp Realty. RAE
- C$458,8004 bd4 ba1.7k sqft194 Sturtz Bnd, Leduc, AB T9E 1E1For SaleMLS ID #E4497993, Christian L Currie, Century 21 All Stars Realty Ltd. RAE
- C$525,0004 bd4 ba1.9k sqft3224 26th St NW, Edmonton, AB T6T 1Z3For SaleMLS ID #E4501199, Amritpal S Hunjan, REMAX River City. RAE
- C$524,9003 bd3 ba1.6k sqft3911 Claxton Loop SW, Edmonton, AB T6W 1Y6For SaleMLS ID #E4497601, Anthony Trang, MaxWell Progressive. RAE
- C$539,8883 bd3 ba1.9k sqft16412 12th Ave SW, Edmonton, AB T6W 3K4For SaleMLS ID #E4500883, Eddy A D'Ambrosio, RE/MAX Elite. RAE
- C$450,0004 bd4 ba1.8k sqft504 Sturtz Line, Leduc, AB T9E 0Y6For SaleMLS ID #E4487143, Sarah L Lizee, REMAX River City. RAE
- C$575,0003 bd3 ba1.7k sqft4029 Alexander Way SW, Edmonton, AB T6W 2C5For SaleMLS ID #E4499566, Sheldon Casavant, Century 21 Masters. RAE
- C$599,9004 bd4 ba2.1k sqft11935 21st Ave SW, Edmonton, AB T6W 0C8For SaleMLS ID #E4501124, Heather Quist, 2% Realty Pro. RAE
- C$415,0003 bd3 ba1.2k sqft3218 41st St, Leduc, AB T9E 6B9For SaleMLS ID #E4496874, Jesse Richards, Real Broker. RAE
