Welcome to this stunning 2-storey home in the sought-after community of Rutherford. Offering 4 bedrooms and 4 bathrooms, this spacious home features a functional layout with impressive upgrades. Elegant arched doorways and three solar tube skylights add character and natural light throughout. Renovated in 2020 with new paint, hot water tank, permitted deck, tile, carpet, and vinyl plank flooring. The striking kitchen features granite countertops and a gas stove. Upstairs, enjoy movie nights in the huge bonus room with a 100-inch projector screen and projector. The primary retreat offers a walk-in closet, barn door, and ensuite. The fully finished basement adds a rec room, fourth bedroom, and bathroom. Outside, enjoy a private backyard with a large deck, privacy screens, and mature trees. Additional highlights include a double attached garage, A/C, central vac, garburator, aggregate driveway, and recent professional furnace, window, eavestrough, and garage door spring maintenance. Close to many amenities.
For sale
C$624,998
11935 21st Ave SW, Edmonton, AB T6W 0C8
4beds
2,108sqft
Single Family Residence
Built in 2009
-- sqft lot
$-- Zestimate®
C$296/sqft
C$-- HOA
What's special
Functional layoutElegant arched doorwaysThree solar tube skylightsStriking kitchenGranite countertopsGas stovePrimary retreat
- 7 days |
- 25 |
- 1 |
Zillow last checked:
Listing updated:
Listed by:
Heather Quist,
2% Realty Pro
Source: RAE,MLS®#: E4497828
Facts & features
Interior
Bedrooms & bathrooms
- Bedrooms: 4
- Bathrooms: 4
- Full bathrooms: 3
- 1/2 bathrooms: 1
Primary bedroom
- Level: Upper
Heating
- Forced Air-1, Natural Gas
Cooling
- Air Conditioner, Air Conditioning-Central
Appliances
- Included: Dishwasher-Built-In, Dryer, Garburator, Exhaust Fan, Refrigerator, Gas Stove, Washer
Features
- Ceiling 9 ft., Closet Organizers, Vaulted Ceiling(s)
- Flooring: Carpet, Ceramic Tile, Laminate Flooring
- Basement: Full, Finished
- Fireplace features: Gas
Interior area
- Total structure area: 2,108
- Total interior livable area: 2,108 sqft
Video & virtual tour
Property
Parking
- Total spaces: 4
- Parking features: Double Garage Attached, Insulated, Garage Control, Garage Opener
- Attached garage spaces: 2
Features
- Levels: 2 Storey,3
- Patio & porch: Deck
- Exterior features: Landscaped, Playground Nearby
- Fencing: Fenced
Lot
- Features: Airport Nearby, Near Golf Course, Landscaped, Park/Reserve, Playground Nearby, Near Public Transit, Schools, Shopping Nearby, Golf Nearby, Public Transportation
Details
- Other equipment: Projector
Construction
Type & style
- Home type: SingleFamily
- Property subtype: Single Family Residence
Materials
- Foundation: Concrete Perimeter
- Roof: Asphalt
Condition
- Year built: 2009
Community & HOA
Community
- Features: Ceiling 9 ft., Closet Organizers, Deck, Vaulted Ceiling
HOA
- Services included: Amenities w/HOA
Location
- Region: Edmonton
Financial & listing details
- Price per square foot: C$296/sqft
- Date on market: 7/9/2026
- Ownership: Private
Heather Quist
Heather Quist
By pressing Contact Agent, you agree that the real estate professional identified above may call/text you about your search, which may involve use of automated means and pre-recorded/artificial voices. You don't need to consent as a condition of buying any property, goods, or services. Message/data rates may apply. You also agree to our Terms of Use. Zillow does not endorse any real estate professionals. We may share information about your recent and future site activity with your agent to help them understand what you're looking for in a home.
Price history
Price history is unavailable.
Public tax history
Tax history is unavailable.
Climate risks
Neighborhood: Hertiage Valley
Nearby schools
GreatSchools rating
No schools nearby
We couldn't find any schools near this home.
- C$324,9003 bd3 ba1.2k sqft12004 22nd Ave SW #47, Edmonton, AB T6W0T1For Sale

- C$555,0006 bd4 ba2.5k sqft1951 120th St SW, Edmonton, AB T6W0A8For Sale
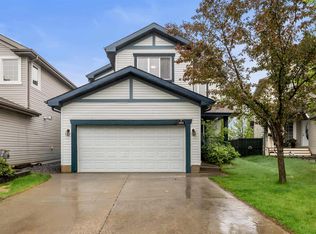
- C$206,9982 bd2 ba759 sqft12025 22nd Ave SW #116, Edmonton, AB T6W2Y1For Sale

- C$205,0002 bd2 ba759 sqft12025 22nd Ave SW #404, Edmonton, AB T6W2Y1For Sale

- C$--2 bd2 ba-- sqft12025 22nd Ave SW #418, Edmonton, AB T6W2Y1Off Market
- C$--2 bd2 ba760 sqft12025 22nd Ave SW #322, Edmonton, AB T6W2Y1Off Market
- C$--4 bd2 ba1.6k sqft1970 119a St SW, Edmonton, AB T6W0E1Off Market
- C$213,0002 bd2 ba820 sqft12035 22nd Ave SW #316, Edmonton, AB T6W2X9For Sale
Similar homes
- C$649,9005 bd4 ba2k sqft1375 113th St SW, Edmonton, AB T6W 0N6For Sale
 MLS ID #E4494771, Elizabeth W Schellenberg, RE/MAX Real Estate. RAE
 - C$549,9003 bd3 ba2k sqft2016 125th St SW, Edmonton, AB T6W 0A4For Sale
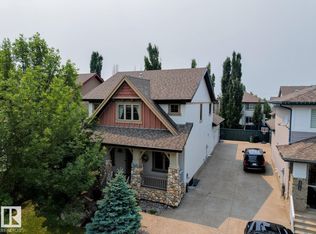 MLS ID #E4496837, Ryan R Lauber, RE/MAX Elite. RAE
 - C$629,9005 bd4 ba2k sqft1103 115th St SW, Edmonton, AB T6W 1W7For Sale
 MLS ID #E4492814, Neil S Thompson, MaxWell Polaris. RAE
 - C$599,9003 bd3 ba2.2k sqft3807 Claxton Close SW, Edmonton, AB T6W 1Y5For Sale
 MLS ID #E4499274, Shi Chang, MaxWell Polaris. RAE
 - C$567,7003 bd3 ba2.1k sqft1539 Chapman Way SW, Edmonton, AB T6W 0Z1For SaleMLS ID #E4498917, Neil C Rouse, RE/MAX Professionals. RAE
- C$585,0003 bd3 ba2.1k sqft11732 18th Ave SW, Edmonton, AB T6W 2E7For SaleMLS ID #E4484223, Alia Ibrahim, Sable Realty. RAE
- C$648,9004 bd4 ba2k sqft1939 79th St SW, Edmonton, AB T6X 1W3For SaleMLS ID #E4496609, Jacquie C Smith, 2% Realty Pro. RAE
- C$679,9003 bd4 ba2.3k sqft4015 Alexander Way SW, Edmonton, AB T6W 2C5For SaleMLS ID #E4495613, Shane Gwilliam, Sable Realty. RAE
- C$594,5004 bd3 ba2.3k sqft5930 19a Ave SW, Edmonton, AB T6X 2A2For SaleMLS ID #E4496435, Malkeet Kailey, Century 21 All Stars Realty Ltd. RAE
- C$645,0004 bd4 ba2k sqft2146 Koshal Way SW, Edmonton, AB T6W 3R9For SaleMLS ID #E4495717, Catherine Manigo, MaxWell Challenge Realty. RAE
- C$725,0004 bd4 ba2.2k sqft1239 Daniels Cres SW, Edmonton, AB T6W 3V6For SaleMLS ID #E4496608, Jacquie C Smith, 2% Realty Pro. RAE
- C$715,0004 bd4 ba2.4k sqft1097 Armitage Cres SW, Edmonton, AB T6W 0H2For SaleMLS ID #E4496625, Jeff Pringle, Real Broker. RAE
- C$799,0004 bd4 ba1.7k sqft413 Chappelle Dr SW, Edmonton, AB T6W 0Z3For SaleMLS ID #E4495854, Shauna S Ylagan, Lange Realty Ltd. RAE
- C$699,9004 bd4 ba2.1k sqft1110 Armitage Cres SW, Edmonton, AB T6W 0H2For SaleMLS ID #E4484419, Isabelle Plourde, Century 21 Masters. RAE
- C$539,9003 bd3 ba1.6k sqft3911 Claxton Loop SW, Edmonton, AB T6W 1Y6For SaleMLS ID #E4497601, Anthony Trang, MaxWell Progressive. RAE
- C$634,9004 bd4 ba2.3k sqft22131 95th Ave NW, Edmonton, AB T5T 4N3For SaleMLS ID #E4498220, Felicia A Dean, RE/MAX Excellence. RAE
- C$665,0003 bd3 ba2.5k sqft4231 Savaryn Dr SW, Edmonton, AB T6X 1N8For SaleMLS ID #E4494300, Emily C Johnston, Century 21 All Stars Realty Ltd. RAE
- C$619,9004 bd3 ba1.8k sqft1103 29th St NW, Edmonton, AB T6T 2H3For SaleMLS ID #E4486882, Pankaj Dua, MaxWell Polaris. RAE
- C$509,9003 bd2 ba1.5k sqft1920 69th St SW, Edmonton, AB T6X 0L8For SaleMLS ID #E4498329, Kawaldeep Gill, MaxWell Polaris. RAE
- C$619,0003 bd3 ba1.4k sqft7719 Getty Wynd NW, Edmonton, AB T5T 4L3For SaleMLS ID #E4498726, Dave B Johnston, REMAX River City. RAE
