This is the Rutherford family home you've been waiting for. Located at the end of a quiet cul-de-sac on a massive pie-shaped lot, this beautifully updated 2-storey backs directly onto a green belt, walking trails, & a pond—offering rare privacy & stunning views. The renovated chef’s kitchen features ceiling-height cabinetry, granite countertops, stainless steel appliances, & a large island at the heart of the home. The bright open-concept main floor offers spacious living areas & a cozy gas fireplace. Upstairs you'll find 4 generous bedrooms, including an oversized primary retreat with a beautiful ensuite & a unique elevated sitting area overlooking the green space. The fully finished basement with separate side entrance includes 10' ceilings, a second kitchen, bedroom, bathroom, laundry, & living area—ideal for extended family or multi-generational living. Additional upgrades include A/C, a brand-new roof, updated flooring, paint, and finishes throughout. Walking distance to schools & all amenities.
For sale
C$629,900
1103 115th St SW, Edmonton, AB T6W 1W7
5beds
2,092sqft
Single Family Residence
Built in 2006
6,399 Square Feet Lot
$-- Zestimate®
C$301/sqft
C$-- HOA
What's special
Quiet cul-de-sacMassive pie-shaped lotCeiling-height cabinetryGranite countertopsStainless steel appliancesBright open-concept main floorCozy gas fireplace
- 71 days |
- 26 |
- 4 |
Zillow last checked:
Listing updated:
Listed by:
Neil S Thompson,
MaxWell Polaris
Source: RAE,MLS®#: E4492814
Facts & features
Interior
Bedrooms & bathrooms
- Bedrooms: 5
- Bathrooms: 4
- Full bathrooms: 3
- 1/2 bathrooms: 1
Primary bedroom
- Level: Upper
Heating
- Forced Air-1, Natural Gas
Cooling
- Air Conditioner, Air Conditioning-Central
Appliances
- Included: Dishwasher-Built-In, Second Dryer, Second Refrigerator, Second Stove, Second Washer, Gas Water Heater
Features
- Ceiling 10 ft.
- Flooring: Carpet, Laminate Flooring
- Windows: Window Coverings, Vinyl Windows
- Basement: Full, Finished
- Fireplace features: Gas
Interior area
- Total structure area: 2,092
- Total interior livable area: 2,092 sqft
Video & virtual tour
Property
Parking
- Total spaces: 2
- Parking features: Double Garage Attached, Garage Opener
- Attached garage spaces: 2
Features
- Levels: 2 Storey,2
- Patio & porch: Deck, Front Porch
- Exterior features: Landscaped, Low Maintenance Landscape
- Fencing: Fenced
- Waterfront features: Backs Onto Lake
Lot
- Size: 6,399 Square Feet
- Features: Corner Lot, Cul-De-Sac, Flat Site, Near Golf Course, Landscaped, Level, Low Maintenance Landscape, Near Public Transit, Schools, Shopping Nearby, Golf Nearby, Public Transportation
- Topography: Level
Details
- Additional structures: Storage Shed
Construction
Type & style
- Home type: SingleFamily
- Property subtype: Single Family Residence
Materials
- Foundation: Concrete Perimeter
- Roof: Asphalt
Condition
- Year built: 2006
Community & HOA
Community
- Features: Ceiling 10 ft., Deck, Front Porch, Hot Water Natural Gas
Location
- Region: Edmonton
Financial & listing details
- Price per square foot: C$301/sqft
- Date on market: 6/10/2026
- Ownership: Private
Price history
Price history is unavailable.
Public tax history
Tax history is unavailable.
Climate risks
Neighborhood: Hertiage Valley
Nearby schools
GreatSchools rating
No schools nearby
We couldn't find any schools near this home.
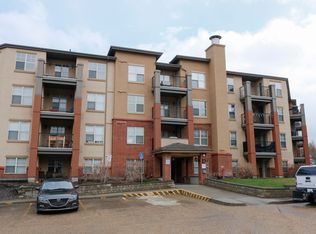
- C$--2 bd2 ba857 sqft11453 Ellerslie Rd SW #414, Edmonton, AB T6W1T3Off Market
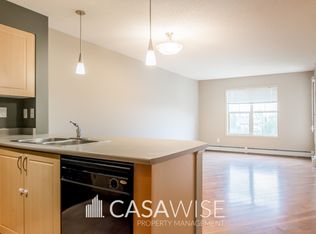
- C$--2 bd2 ba865 sqft11453 Ellerslie Rd SW #405, Edmonton, AB T6W1T3Off Market
- C$--2 bd2 ba-- sqft11453 Ellerslie Rd SW, Edmonton, AB T6W1T3Off Market

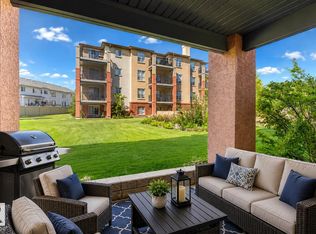
- C$179,9002 bd2 ba799 sqft11453 Ellerslie Rd SW #114, Edmonton, AB T6W1T3For Sale
- C$144,0001 bd1 ba595 sqft11453 Ellerslie Rd SW #115, Edmonton, AB T6W1T3For Sale
- C$194,8882 bd2 ba870 sqft11453 Ellerslie Rd SW #201, Edmonton, AB T6W1T3For Sale
- C$--2 bd2 ba840 sqft11189 Ellerslie Rd SW #2-BEDROOM, Edmonton, AB T6W3L8Off Market
- C$--3 bd2 ba1.4k sqft11189 Ellerslie Rd SW #3-BEDROOM, Edmonton, AB T6W3L8Off Market
Similar homes
- C$629,8885 bd4 ba2.4k sqft15832 11th Ave SW, Edmonton, AB T6W 2H3For Sale
 MLS ID #E4504196, Stephen H Lau, RE/MAX Real Estate. RAE
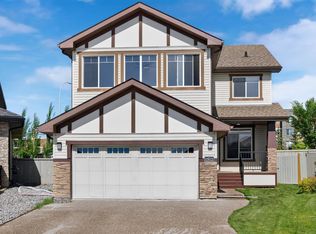
 - C$639,9004 bd4 ba2.1k sqft1512 Cunningham Cpe SW, Edmonton, AB T6W 0Y3For Sale
 MLS ID #E4497476, Zamir Hussain, Century 21 All Stars Realty Ltd. RAE
 - C$603,8884 bd4 ba1.8k sqft728 173rd St SW, Edmonton, AB T6W 0M4For Sale
 MLS ID #E4503505, Dawn J Morgan, Exp Realty. RAE
 - C$665,0006 bd4 ba2k sqft15868 10th Ave SW, Edmonton, AB T6W 2H2For Sale
 MLS ID #E4502348, Jane Vu, Real Broker. RAE
 - C$654,9003 bd4 ba2.3k sqft4015 Alexander Way SW, Edmonton, AB T6W 2C5For SaleMLS ID #E4503260, Shane Gwilliam, Sable Realty. RAE
- C$649,9007 bd3 ba2.6k sqft1508 68th St SW, Edmonton, AB T6X 0G8For SaleMLS ID #E4503492, Balvir Gill, Royal LePage METRO. RAE
- C$505,8004 bd3 ba1.6k sqft2984 McPhadden Way SW, Edmonton, AB T6W 1P8For SaleMLS ID #E4496931, Stephen Yip, RE/MAX Elite. RAE
- C$668,8003 bd3 ba2.3k sqft11940 21st Ave SW, Edmonton, AB T6W 0C9For SaleMLS ID #E4502517, Tanya R Wold, Tactic Realty. RAE
- C$649,9004 bd4 ba2.4k sqft613 Stewart Cres SW, Edmonton, AB T6X 1B5For SaleMLS ID #E4495158, Ricky Aujla, Century 21 Bravo Realty. RAE
- C$575,0003 bd4 ba2.2k sqft3233 21a Ave NW, Edmonton, AB T6T 0K5For SaleMLS ID #E4504657, Matthew G Harrison, MaxWell Challenge Realty. RAE
- C$600,0004 bd4 ba1.8k sqft8003 Summerside Grande Blvd SW, Edmonton, AB T6X 0S9For SaleCentury 21 Canada
- C$650,0003 bd3 ba2k sqft7916 Summerside Grande Blvd SW, Edmonton, AB T6X 0S9For SaleMLS ID #E4500637, Maya C Day, RE/MAX Elite. RAE
- C$559,0004 bd4 ba1.9k sqft6715 19th Ave SW, Edmonton, AB T6X 0L9For SaleMLS ID #E4492431, Yoon Kim, MaxWell Polaris. RAE
- C$599,9995 bd4 ba2.4k sqft1772 33b St NW, Edmonton, AB T6T 0P3For SaleMLS ID #E4494878, Ricky Aujla, Century 21 Bravo Realty. RAE
- C$749,9005 bd3 ba2.5k sqft967 175th St SW, Edmonton, AB T6W 1Z8For SaleMLS ID #E4500486, Terri L Drynan, RE/MAX Real Estate. RAE
- C$599,9006 bd4 ba2.3k sqft23rd St NW #3403, Edmonton, AB T6T 0B2For SaleMLS ID #E4502743, Jogy Mathew, MaxWell Devonshire Realty. RAE
- C$669,0004 bd3 ba2.2k sqft1615 Welbourn Cv NW, Edmonton, AB T6M 2M5For SaleMLS ID #E4502895, Christy I Van Dyke, Century 21 Masters. RAE
- C$649,5555 bd4 ba2.4k sqft3630 Goodridge Cres NW, Edmonton, AB T5T 4G1For SaleMLS ID #E4502142, Mashal Vazir Muhammad, Exp Realty. RAE
- C$619,9005 bd4 ba1.8k sqft5125 Corvette St NW, Edmonton, AB T5E 6T9For SaleMLS ID #E4492575, Brett J Winegarden, Royal Lepage Arteam Realty. RAE
- C$600,0005 bd4 ba1.9k sqft5206 Cercle Ciel Cres, Beaumont, AB T4X 1W6For SaleMLS ID #E4493968, Jerry D Aulenbach, Royal LePage Noralta Real Estate. RAE
