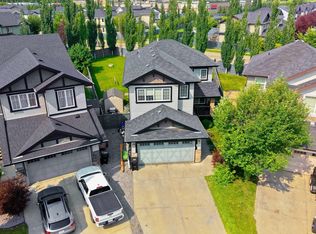
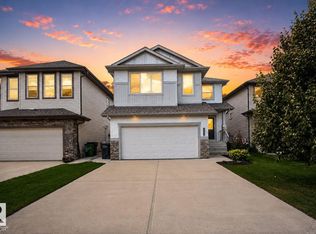
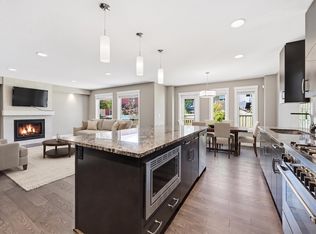
Welcome to Granville, one of West Edmonton’s most sought-after communities with quick access to Whitemud Drive and Anthony Henday. This exceptional family home offers over 3,400 sq ft of finished living space, featuring 4 bedrooms upstairs, a main floor office, fully finished basement, and a massive backyard. The bright main floor showcases a chef-inspired kitchen with a gas stove, spacious dining area with large windows, and an inviting living room with a cozy gas fireplace. Upstairs you'll find a bonus room, 4 bedrooms, and 2 full baths, including a spacious primary retreat with a luxurious ensuite and oversized walk-in closet. One bedroom has been converted into an impressive dressing room but can easily be restored as a bedroom. The basement adds a 5th bedroom, 3rd full bathroom, and a versatile gym/media room. Major updates include roof, hot water tank, fresh paint, and kitchen renovation (2026) plus a heated garage (2024). A perfect home for a growing family!
For sale
C$649,555
3630 Goodridge Cres NW, Edmonton, AB T5T 4G1
5beds
2,428sqft
Single Family Residence
Built in 2011
7,019 Square Feet Lot
$-- Zestimate®
C$267/sqft
C$-- HOA
What's special
Main floor officeFully finished basementMassive backyardBright main floorChef-inspired kitchenGas stoveCozy gas fireplace
- 18 hours |
- 17 |
- 1 |
Zillow last checked:
Listing updated:
Listed by:
Mashal Vazir Muhammad,
Exp Realty
Source: RAE,MLS®#: E4502142
Facts & features
Interior
Bedrooms & bathrooms
- Bedrooms: 5
- Bathrooms: 4
- Full bathrooms: 3
- 1/2 bathrooms: 1
Primary bedroom
- Level: Upper
Family room
- Level: Basement
Heating
- Forced Air-1, Natural Gas
Cooling
- Air Conditioner, Air Conditioning-Central
Appliances
- Included: Dishwasher-Built-In, Dryer, Microwave Hood Fan, Refrigerator, Gas Stove, Washer
Features
- Ceiling 9 ft., Vaulted Ceiling(s)
- Flooring: Carpet, Hardwood
- Basement: Full, Finished
- Fireplace features: Gas
Interior area
- Total structure area: 2,428
- Total interior livable area: 2,428 sqft
Video & virtual tour
Property
Parking
- Total spaces: 2
- Parking features: Double Garage Attached, Heated Garage
- Attached garage spaces: 2
Features
- Levels: 2 Storey,3
- Patio & porch: Deck
Lot
- Size: 7,019 Square Feet
- Features: Schools, Shopping Nearby, See Remarks
Construction
Type & style
- Home type: SingleFamily
- Property subtype: Single Family Residence
Materials
- Foundation: Concrete Perimeter
- Roof: Asphalt
Condition
- Year built: 2011
Community & HOA
Community
- Features: Ceiling 9 ft., Deck, Vaulted Ceiling
Location
- Region: Edmonton
Financial & listing details
- Price per square foot: C$267/sqft
- Date on market: 8/5/2026
- Ownership: Private
M
Mashal Vazir Muhammad
By pressing Contact Agent, you agree that the real estate professional identified above may call/text you about your search, which may involve use of automated means and pre-recorded/artificial voices. You don't need to consent as a condition of buying any property, goods, or services. Message/data rates may apply. You also agree to our Terms of Use. Zillow does not endorse any real estate professionals. We may share information about your recent and future site activity with your agent to help them understand what you're looking for in a home.
Price history
Price history is unavailable.
Public tax history
Tax history is unavailable.
Climate risks
Neighborhood: The Grange
Nearby schools
GreatSchools rating
No schools nearby
We couldn't find any schools near this home.
- C$2,0633 bd3 ba1.6k sqft3155 Granville Dr NW #1530985, Edmonton, AB T5T4V3For Rent

- C$725,0005 bd4 ba2.3k sqft3514 Goodridge Bay NW, Edmonton, AB T5T4C6For Sale
- C$179,0002 bd2 ba820 sqft2430 Guardian Rd NW #114, Edmonton, AB T5T6X9For Sale
- C$--2 bd2 ba910 sqft2430 Guardian Rd NW #320, Edmonton, AB T5T6X9Off Market
- C$--2 bd2 ba950 sqft2430 Guardian Rd NW #116, Edmonton, AB T5T6X9Off Market
- C$--2 bd2 ba1k sqft2430 Guardian Rd NW #518, Edmonton, AB T5T6X9Off Market
- C$178,8002 bd2 ba827 sqft2430 Guardian Rd NW #409, Edmonton, AB T5T6X9For Sale
- C$--2 bd2 ba900 sqft2430 Guardian Rd, Edmonton, AB T5T6X9Off Market
Similar homes
- C$650,0005 bd4 ba2k sqft7341 Armour Cres SW, Edmonton, AB T6W 2S2For Sale
 MLS ID #E4502227, Pinder Dhindsa, Century 21 Leading. RAE
 - C$675,0005 bd4 ba2.5k sqft3536 Claxton Cres SW, Edmonton, AB T6W 0Z6For Sale
 MLS ID #E4502119, Alia Ibrahim, Sable Realty. RAE
 - C$699,0003 bd4 ba2.2k sqft20853 92a Ave NW, Edmonton, AB T5T 3Z1For Sale
 MLS ID #E4488803, Jonathan P Hoffman, RE/MAX Real Estate. RAE
 - C$599,0004 bd4 ba2.2k sqft5430 Edworthy Way NW, Edmonton, AB T6M 0P2For Sale
 MLS ID #E4498658, Terrance J De Villa, MaxWell Devonshire Realty. RAE
 - C$679,0005 bd4 ba2.3k sqft556 Merlin Lndg NW, Edmonton, AB T5S 0L9For SaleMLS ID #E4496972, Vincent Hong, Coldwell Banker Mountain Central. RAE
- C$574,9005 bd4 ba1.8k sqft21928 97th Ave NW, Edmonton, AB T5T 4H6For SaleMLS ID #E4494488, Chris Squires, Realty Unleashed Inc. RAE
- C$536,0003 bd3 ba1.7k sqft22068 95th Ave NW, Edmonton, AB T5T 4A8For SaleMLS ID #E4501361, Leanne M Leuschen, Liv Real Estate. RAE
- C$589,9006 bd4 ba1.8k sqft20007 15th Ave NW, Edmonton, AB T6M 1L6For SaleMLS ID #E4496858, Mack Karwacki, Black Sheep Realty. RAE
- C$639,9004 bd4 ba2.1k sqft1512 Cunningham Cpe SW, Edmonton, AB T6W 0Y3For SaleMLS ID #E4497476, Zamir Hussain, Century 21 All Stars Realty Ltd. RAE
- C$719,9003 bd3 ba2.3k sqft2722 Kirkland Way SW, Edmonton, AB T6W 2R4For SaleMLS ID #E4501181, Cathy L Hawkins, REMAX River City. RAE
- C$535,0003 bd3 ba1.7k sqft20731 99th Ave NW, Edmonton, AB T5T 7G3For SaleMLS ID #E4500730, Godwin Osaghae, D Gees Realty Inc. RAE
- C$629,9005 bd4 ba2k sqft1103 115th St SW, Edmonton, AB T6W 1W7For SaleMLS ID #E4492814, Neil S Thompson, MaxWell Polaris. RAE
- C$599,9004 bd4 ba2.1k sqft11935 21st Ave SW, Edmonton, AB T6W 0C8For SaleMLS ID #E4501124, Heather Quist, 2% Realty Pro. RAE
- C$599,9004 bd4 ba1.9k sqft18 Cascade Cres, Strathcona County, AB T8H 2S7For SaleMLS ID #E4502002, Megan Mohr, RE/MAX Excellence. RAE
- C$795,0005 bd3 ba2.5k sqft967 175th St SW, Edmonton, AB T6W 1Z8For SaleMLS ID #E4500486, Terri L Drynan, RE/MAX Real Estate. RAE
- C$650,0003 bd3 ba2k sqft7916 Summerside Grande Blvd SW, Edmonton, AB T6X 0S9For SaleMLS ID #E4500637, Maya C Day, RE/MAX Elite. RAE
- C$529,9003 bd4 ba1.5k sqft22434 99a Ave NW, Edmonton, AB T5T 7C3For SaleMLS ID #E4500094, Clare Packer, RE/MAX Excellence. RAE
- C$659,9004 bd4 ba2.3k sqft30 Hickory Trl, Spruce Grove, AB T7X 0N6For SaleMLS ID #E4500170, Viktoriya V Finkbeiner, Century 21 Leading. RAE
- C$624,9004 bd4 ba2k sqft17163 47th St NW, Edmonton, AB T5Y 3P4For SaleMLS ID #E4500356, Christie L Bergman, MaxWell Progressive. RAE
- C$659,9005 bd3 ba1.7k sqft10807 6th Ave SW, Edmonton, AB T6W 1G3For SaleMLS ID #E4492584, Tim Jeong, REMAX River City. RAE
