Welcome to this beautifully finished 2,300 sq. ft. two-storey in sought-after Heatherglen! Backing onto walking trails & green space, this family home is just steps from the Tri Leisure Centre, schools, parks, shopping, and amenities. Bright open-concept main floor features 9' ceilings, private office, newer engineerrd hardwood flooring, granite countertops, spacious kitchen with cabinets to the ceiling, large walk-through pantry, & ideal layout for entertaining: open yo dining & living room with has fireplace & large windows (Hunter Duglas window coverings). Upstairs offers 9' ceilings, large bonus room, upper-floor laundry, & 3 generous bedrooms, including spacious 5pc primary suite. Fully finished basement includes 4th bedroom & large recreation room with built in storage. Enjoy central A/C, oversized heated double attached garage with hot/cold taps & private backyard with beautiful green space views, upgraded with inground sprinklers. The perfect family home in an unbeatable location!
For sale
C$639,900
30 Hickory Trl, Spruce Grove, AB T7X 0N6
4beds
2,303sqft
Single Family Residence
Built in 2011
-- sqft lot
$-- Zestimate®
C$278/sqft
C$-- HOA
What's special
- 16 days
- 8
- 0
Zillow last checked:
Listing updated:
Listed by:
Viktoriya V Finkbeiner,
Century 21 Leading
Source: RAE,MLS®#: E4507283
Facts & features
Interior
Bedrooms & bathrooms
- Bedrooms: 4
- Bathrooms: 4
- Full bathrooms: 3
- 1/2 bathrooms: 1
Primary bedroom
- Level: Upper
Family room
- Level: Basement
- Area: 399.74
- Dimensions: 25.3 x 15.8
Heating
- Forced Air-1, Natural Gas
Cooling
- Air Conditioner, Air Conditioning-Central
Appliances
- Included: Dishwasher-Built-In, Dryer, Microwave Hood Fan, Refrigerator, Electric Stove, Washer
Features
- Ceiling 9 ft.
- Flooring: Carpet, Ceramic Tile, Engineered Wood
- Windows: Window Coverings
- Basement: Full, Finished
Interior area
- Total structure area: 2,303
- Total interior livable area: 2,303 sqft
Video & virtual tour
Property
Parking
- Total spaces: 2
- Parking features: Double Garage Attached, Heated Garage, Oversized, Garage Control, Garage Opener
- Attached garage spaces: 2
Features
- Levels: 2 Storey,3
- Patio & porch: Deck
- Exterior features: Backs Onto Park/Trees, Landscaped
- Pool features: Community, Public Swimming Pool
- Fencing: Fenced
Lot
- Features: Backs Onto Park/Trees, Near Golf Course, Landscaped, Near Public Transit, Schools, Shopping Nearby, Golf Nearby, Public Transportation
- Residential vegetation: Fruit Trees/Shrubs
Details
- Additional structures: Storage Shed
Construction
Type & style
- Home type: SingleFamily
- Property subtype: Single Family Residence
Materials
- Foundation: Concrete Perimeter
- Roof: Asphalt
Condition
- Year built: 2011
Community & HOA
Community
- Features: Ceiling 9 ft., Deck
Location
- Region: Spruce Grove
Financial & listing details
- Price per square foot: C$278/sqft
- Date on market: 9/5/2026
- Ownership: Private
Price history
Price history is unavailable.
Public tax history
Tax history is unavailable.
Climate risks
Neighborhood: T7X
Nearby schools
GreatSchools rating
No schools nearby
We couldn't find any schools near this home.
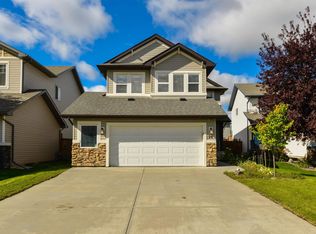
- C$495,0003 bd3 ba2k sqft28 Havenwood Ct, Spruce Grove, AB T7X0G7For Sale
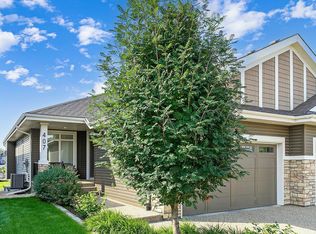
- C$648,8882 bd3 ba1.2k sqft50 Heatherglen Dr #407, Spruce Grove, AB T7X0R6For Sale
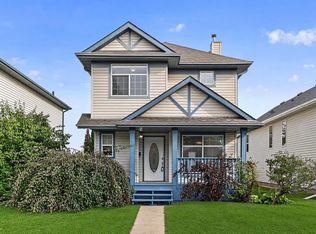
- C$359,9003 bd3 ba1.3k sqft34 Heatherglen Close, Spruce Grove, AB T7X4H9For Sale

- C$398,0003 bd3 ba1.3k sqft82 Heatherglen Close, Spruce Grove, AB T7X4A3For Sale
Similar homes
- C$639,9003 bd3 ba2k sqft283 Silverstone Cres, Stony Plain, AB T7Z 0E8For Sale
 MLS ID #E4509534, Heather McLellan, Exp Realty. RAE
 - C$669,9003 bd3 ba2.4k sqft71 Greenbury Mnr, Spruce Grove, AB T7X 0M1For Sale
 MLS ID #E4507910, Jazmin K Laframboise, Exp Realty. RAE
 - C$799,9005 bd4 ba2.5k sqft13 Dillon Bay, Spruce Grove, AB T7X 0E5For Sale
 MLS ID #E4508555, Daylene Kutnikoff, Exp Realty. RAE
 - C$625,0004 bd3 ba2k sqft1511 Westerra Bnd, Stony Plain, AB T7Z 0B3For Sale
 MLS ID #E4502892, Terilynn S Atwell, RE/MAX PREFERRED CHOICE. RAE
