Sophisticated bungalow living unfolds within the prestigious 55+ gated enclave of Heritage Creek. Offering over 2,420 sq. ft. of impeccably finished, air-conditioned elegance, this refined retreat is united by decadent hardwood flooring. Soaring vaulted ceilings crown the luminous living room, where a dramatic stone-faced gas fireplace creates a captivating focal point. The gourmet kitchen dazzles with gleaming granite, stainless steel appliances, island and generous side pantry, flowing into an elegant dining space made for memorable occasions. The serene primary suite enjoys a private 4pc ensuite, while a grand front den, and 4pc bath sharing space with the discreet laundry complete the main level. Step outside to the tranquil, power-awning shaded deck. Below, an expansive recreation room, inviting second bedroom, 4pc bath & tremendous storage or fitness space await. A heated double garage completes this polished sanctuary, where gracious comfort, timeless style and carefree living converge beautifully.
For sale
C$639,900
50 Heatherglen Dr #214, Spruce Grove, AB T7X 0R6
2beds
1,244sqft
Duplex, Half Duplex
Built in 2015
-- sqft lot
$-- Zestimate®
C$514/sqft
C$-- HOA
What's special
Decadent hardwood flooringSoaring vaulted ceilingsDramatic stone-faced gas fireplaceGourmet kitchenGleaming graniteStainless steel appliancesGrand front den
- 12 hours |
- 2 |
- 0 |
Zillow last checked:
Listing updated:
Listed by:
Marty J Weishaupt,
Royal LePage Noralta Real Estate
Source: RAE,MLS®#: E4504443
Facts & features
Interior
Bedrooms & bathrooms
- Bedrooms: 2
- Bathrooms: 3
- Full bathrooms: 2
- 1/2 bathrooms: 1
Primary bedroom
- Level: Main
Family room
- Level: Basement
- Area: 4575.6
- Dimensions: 82 x 55.8
Heating
- Forced Air-1, Natural Gas
Cooling
- Air Conditioner, Air Conditioning-Central, Fan-Ceiling
Appliances
- Included: Dishwasher-Built-In, Dryer, Microwave Hood Fan, Refrigerator, Electric Stove, Washer, Water Softener
Features
- No Animal Home, No Smoking Home, Vaulted Ceiling(s)
- Flooring: Carpet, Hardwood, Linoleum
- Windows: Window Coverings, Vinyl Windows
- Basement: Full, Finished
- Fireplace features: Gas
Interior area
- Total structure area: 1,244
- Total interior livable area: 1,244 sqft
Video & virtual tour
Property
Parking
- Total spaces: 2
- Parking features: Double Garage Attached, Front Drive Access, Heated Garage, Insulated
- Attached garage spaces: 2
- Has uncovered spaces: Yes
Features
- Levels: 2
- Patio & porch: Deck, Front Porch
- Exterior features: Landscaped
Lot
- Size: 4,939 Square Feet
- Features: Flat Site, Near Golf Course, Landscaped, Shopping Nearby, Golf Nearby
Construction
Type & style
- Home type: MultiFamily
- Architectural style: Bungalow
- Property subtype: Duplex, Half Duplex
- Attached to another structure: Yes
Materials
- Foundation: Concrete Perimeter
- Roof: Asphalt
Condition
- Year built: 2015
Community & HOA
Community
- Features: Clubhouse, Deck, Front Porch, No Animal Home, No Smoking Home, Smart/Program. Thermostat, Racquetball, Recreation Room/Centre, Vaulted Ceiling, Club House, Racquet Courts, Gated, Gated Community
- Security: Smoke Detector(s), Secured Garage/Parking, Detectors Smoke, Secured Parking
- Senior community: Yes
HOA
- Has HOA: Yes
- Amenities included: Recreation Facility
- Services included: Amenities w/Condo, Landscape/Snow Removal, Professional Management, Reserve Fund Contribution
Location
- Region: Spruce Grove
Financial & listing details
- Price per square foot: C$514/sqft
- Date on market: 8/19/2026
- Ownership: Probate
- Road surface type: Paved Lane
Price history
Price history is unavailable.
Public tax history
Tax history is unavailable.
Climate risks
Neighborhood: T7X
Nearby schools
GreatSchools rating
No schools nearby
We couldn't find any schools near this home.
- C$638,9002 bd3 ba1.2k sqft50 Heatherglen Dr UNIT 207, Spruce Grove, AB T7X0R6For Sale

- C$669,9002 bd3 ba1.3k sqft50 Heatherglen Dr #211, Spruce Grove, AB T7X0R6For Sale
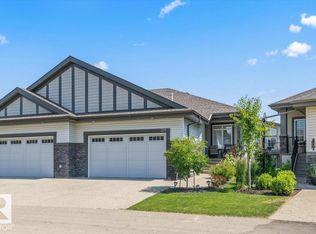
- C$799,9002 bd3 ba1.5k sqft50 Heatherglen Dr #192, Spruce Grove, AB T7X0R6For Sale
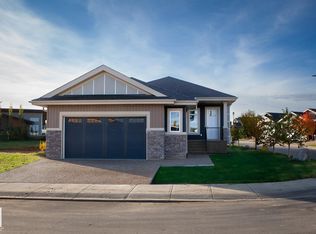
- C$648,8882 bd3 ba1.2k sqft50 Heatherglen Dr #407, Spruce Grove, AB T7X0R6For Sale
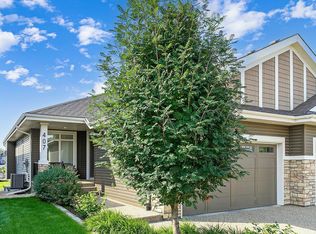
- C$648,8882 bd3 ba1.1k sqft50 Heatherglen Dr, Spruce Grove, AB T7X0R6For Sale
- C$374,9003 bd3 ba1.3k sqft34 Heatherglen Close, Spruce Grove, AB T7X4H9For Sale
- C$659,9004 bd4 ba2.3k sqft30 Hickory Trl, Spruce Grove, AB T7X0N6For Sale
- C$450,0003 bd4 ba1.5k sqft100 Meadowland Cres, Spruce Grove, AB T7X0P9For Sale
Similar homes
- C$648,8882 bd3 ba1.2k sqftHeritage Creek, Spruce Grove, AB T7X 0R6For SaleMLS ID #E4503774, Jennifer L Davis, RE/MAX PREFERRED CHOICE. RAE
- C$--3 bd3 ba1.4k sqft50 Heatherglen Dr, Spruce Grove, AB T7X 0R6Off Market

- C$638,9002 bd3 ba1.2k sqftHeritage Creek, Spruce Grove, AB T7X 0R6For SaleMLS ID #E4484512, Travis J Hawryluk, RE/MAX PREFERRED CHOICE. RAE
- C$669,9002 bd3 ba1.3k sqft50 Heatherglen Dr #211, Spruce Grove, AB T7X 0R6For SaleCentury 21 Canada
- C$474,9002 bd3 ba1.1k sqftHarvest Ridge Estates, Spruce Grove, AB T7X 0J4For SaleMLS ID #E4503860, Aaron Yee, REMAX River City. RAE
- C$648,9004 bd3 ba1.8k sqft94 Marlboro Dr, Spruce Grove, AB T7X 2T2For SaleMLS ID #E4503207, Travis J Hawryluk, RE/MAX PREFERRED CHOICE. RAE
- C$644,9004 bd3 ba1.5k sqft1 Linksview Close, Spruce Grove, AB T7X 4P3For SaleMLS ID #E4503101, Adrienne Carlton, Exp Realty. RAE
- C$369,9993 bd3 ba1.4k sqft40 Hartwick Loop, Spruce Grove, AB T7X 0A5For SaleMLS ID #E4503937, Maroun Estephan, RE/MAX Excellence. RAE
- C$514,9003 bd4 ba1.7k sqft2 Caledon Cres, Spruce Grove, AB T7X 0Y8For SaleMLS ID #E4503436, Heather McLellan, Exp Realty. RAE
- C$619,9005 bd3 ba1.5k sqft48 Lamplight Dr, Spruce Grove, AB T7X 0G8For SaleMLS ID #E4499113, Jamie Zoltenko, RE/MAX Professionals. RAE
- C$374,9003 bd3 ba1.3k sqft34 Heatherglen Close, Spruce Grove, AB T7X 4H9For SaleMLS ID #E4504353, Joseph G Ingram, REMAX River City. RAE
- C$525,0003 bd3 ba1.8k sqft17 Spruce Ridge Cv, Spruce Grove, AB T7X 0S5For SaleMLS ID #E4503868, Douglas B Purdy, REMAX River City. RAE
- C$439,9002 bd2 ba1k sqft43 Westlake Dr, Spruce Grove, AB T7X 1S7For SaleMLS ID #E4504304, Claude Gaboury, RE/MAX PREFERRED CHOICE. RAE
- C$450,0003 bd4 ba1.5k sqft100 Meadowland Cres, Spruce Grove, AB T7X 0P9For SaleMLS ID #E4501772, Dennis Frandsen, PG Direct Realty Ltd.. RAE
- C$489,0004 bd4 ba1.7k sqft60 Spruce Gardens Cres, Spruce Grove, AB T7X 0J9For SaleMLS ID #E4502772, Jennifer M Bashow, Exp Realty. RAE
- C$425,0005 bd3 ba1k sqft36 Aspenglen Pl, Spruce Grove, AB T7X 3K1For SaleMLS ID #E4504346, Mackenzie Bilokraly, RE/MAX PREFERRED CHOICE. RAE
- C$435,0004 bd2 ba1k sqft37 Mathias Ave, Spruce Grove, AB T7X 2S7For SaleMLS ID #E4504092, James Mramor, Real Broker. RAE
- C$570,0002 bd3 ba1.3k sqft24 Longview Pl, Spruce Grove, AB T7X 3Y6For SaleMLS ID #E4493531, Arlie E Jespersen, Century 21 Leading. RAE
- C$355,0003 bd3 ba1.2k sqft64 Hartwick Lndg, Spruce Grove, AB T7X 0A5For SaleMLS ID #E4502636, Bill Ramsay, Royal LePage Noralta Real Estate. RAE
- C$375,0003 bd4 ba1.2k sqft107 Hartwick Loop, Spruce Grove, AB T7X 0A5For SaleMLS ID #E4503206, Shannon D Enright, Prairie Rose Realty. RAE
