Welcome to the sought after gated community of Heritage Creek in Spruce Grove!! This beautifully fully finished bungalow located in a quiet 55+ active adult community is equipped with two bedrooms, den, three bathrooms + main floor laundry. The kitchen has a generous island complete with counter height eating bar, gorgeous subway tile backsplash, ample cabinet space for storage, large pantry, stainless steel appliances, + modern light fixtures. The oversized primary bedroom is located on the main floor with a five-piece ensuite + large closet. Fully finished lower level includes a large recreation room, additional bedroom, four-piece bathroom, + utility room. Perfect for the buyers interested in rightsizing. Double, oversized, heated attached garage, impeccably selected high-end finishes top to bottom, + air conditioner... there really is no bungalow that compares. Welcome to Heritage Creek... Welcome HOME!!
For sale
C$799,900
50 Heatherglen Dr #192, Spruce Grove, AB T7X 0R6
2beds
1,545sqft
Condominium, Detached Condominium
Built in 2024
-- sqft lot
$-- Zestimate®
C$518/sqft
C$-- HOA
What's special
Fully finished bungalowTwo bedroomsThree bathroomsMain floor laundryCounter height eating barGorgeous subway tile backsplashLarge pantry
- 64 days |
- 6 |
- 0 |
Zillow last checked:
Listing updated:
Listed by:
Crystal Graae,
Century 21 Masters
Source: RAE,MLS®#: E4491950
Facts & features
Interior
Bedrooms & bathrooms
- Bedrooms: 2
- Bathrooms: 3
- Full bathrooms: 2
- 1/2 bathrooms: 1
Primary bedroom
- Level: Main
Heating
- Forced Air-1, Natural Gas, HRV System
Cooling
- Air Conditioner, Air Conditioning-Central
Appliances
- Included: Dishwasher-Built-In, Dryer, Exhaust Fan, Oven-Built-In, Refrigerator, Electric Stove, Washer
Features
- Ceiling 10 ft., Closet Organizers, No Animal Home, No Smoking Home, Television Connection
- Flooring: Carpet, Ceramic Tile, Laminate Flooring
- Windows: Window Coverings, Vinyl Windows
- Basement: Full, Finished
- Fireplace features: Electric
Interior area
- Total structure area: 1,545
- Total interior livable area: 1,545 sqft
Property
Parking
- Total spaces: 4
- Parking features: Double Garage Attached, Guest, Parking-Visitor, Garage Control, Garage Opener
- Attached garage spaces: 2
Features
- Levels: 2
- Patio & porch: Deck, Front Porch
- Exterior features: Landscaped, Low Maintenance Landscape, Fire Pit
- Fencing: None,Not Fenced
Lot
- Size: 5,294 Square Feet
- Features: Near Golf Course, Landscaped, Low Maintenance Landscape, Golf Nearby
Construction
Type & style
- Home type: Condo
- Architectural style: Bungalow
- Property subtype: Condominium, Detached Condominium
Materials
- Foundation: Concrete Perimeter
- Roof: Asphalt
Condition
- Year built: 2024
Community & HOA
Community
- Features: Ceiling 10 ft., Closet Organizers, Clubhouse, Deck, Fitness Center, Fire Pit, Front Porch, No Animal Home, No Smoking Home, Recreation Room/Centre, Social Rooms, Television Connection, HRV System, Natural Gas BBQ Hookup, Club House, Exercise Room, Gated, Gated Community
- Security: Smoke Detector(s), Detectors Smoke
- Senior community: Yes
HOA
- Has HOA: Yes
- Amenities included: Recreation Facility
- Services included: Amenities w/Condo, Insur. for Common Areas, Landscape/Snow Removal, Professional Management, Reserve Fund Contribution
Location
- Region: Spruce Grove
Financial & listing details
- Price per square foot: C$518/sqft
- Date on market: 6/5/2026
- Ownership: Private
C
Crystal Graae
By pressing Contact Agent, you agree that the real estate professional identified above may call/text you about your search, which may involve use of automated means and pre-recorded/artificial voices. You don't need to consent as a condition of buying any property, goods, or services. Message/data rates may apply. You also agree to our Terms of Use. Zillow does not endorse any real estate professionals. We may share information about your recent and future site activity with your agent to help them understand what you're looking for in a home.
Price history
Price history is unavailable.
Public tax history
Tax history is unavailable.
Climate risks
Neighborhood: T7X
Nearby schools
GreatSchools rating
No schools nearby
We couldn't find any schools near this home.
- C$669,9002 bd3 ba1.3k sqft50 Heatherglen Dr #211, Spruce Grove, AB T7X0R6For Sale
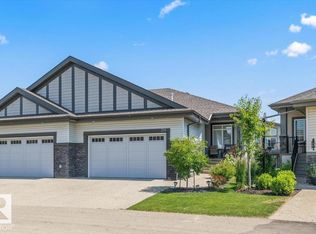
- C$638,9002 bd3 ba1.2k sqft50 Heatherglen Dr UNIT 207, Spruce Grove, AB T7X0R6For Sale

- C$659,9004 bd4 ba2.3k sqft30 Hickory Trl, Spruce Grove, AB T7X0N6For Sale

- C$635,0005 bd4 ba2.2k sqft32 Harrington Bay, Spruce Grove, AB T7X0G7For Sale

- C$450,0003 bd4 ba1.5k sqft100 Meadowland Cres, Spruce Grove, AB T7X0P9For Sale
- C$574,9994 bd3 ba2.1k sqft110 Meadowland Way, Spruce Grove, AB T7X0S4For Sale
- C$--3 bd3 ba1.2k sqft97 Meadowland Cres #1A, Spruce Grove, AB T7X0P9Off Market
- C$274,9003 bd2 ba1.2k sqft20 Sunset Blvd, Spruce Grove, AB T7X3J1For Sale
Similar homes
- C$850,0002 bd3 ba1.5k sqftCentury Gates, Parkland County, AB T7X 3M9For Sale
 MLS ID #E4501570, Cindy L Gannon, RE/MAX Real Estate. RAE
 - C$450,0003 bd3 ba1.7k sqft72 Spruce Gardens Cres, Spruce Grove, AB T7X 0J9For Sale
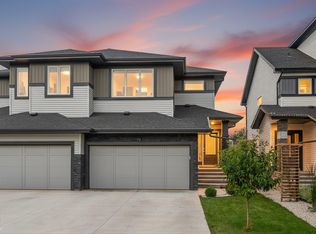 MLS ID #E4500239, Lykke Haley, RE/MAX PREFERRED CHOICE. RAE
 - C$819,9003 bd3 ba2.2k sqft34 Harley Way, Spruce Grove, AB T7X 0X4For Sale
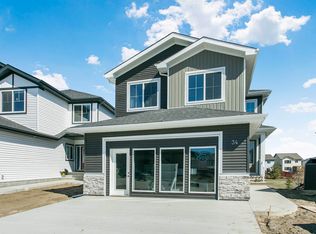 MLS ID #E4486855, Harmehak Dhawan, Sterling Real Estate. RAE
 - C$624,9003 bd3 ba2.1k sqft23 Kingsbury Cir, Spruce Grove, AB T7X 0C9For Sale
 MLS ID #E4497535, Marc S Wener, RE/MAX Excellence. RAE
 - C$455,0004 bd3 ba1.5k sqft73 Springwood Way, Spruce Grove, AB T7X 0S8For SaleMLS ID #E4495800, Deanalee Dressler, RE/MAX PREFERRED CHOICE. RAE
- C$788,8884 bd4 ba2.3k sqft7151 Edgemont Way NW, Edmonton, AB T6M 1K1For SaleMLS ID #E4502117, Paolo Chiaselotti, MaxWell Progressive. RAE
- C$435,6003 bd3 ba1.4k sqft1068 McLeod Ave, Spruce Grove, AB T7X 3X2For SaleMLS ID #E4502264, David Lam, Exp Realty. RAE
- C$849,9994 bd3 ba1.5k sqft593 Genesis Wynd, Stony Plain, AB T7Z 0G6For SaleMLS ID #E4497492, Jay Lewis, RE/MAX Excellence. RAE
- C$549,9003 bd3 ba1.9k sqft60 Lemon Close, Spruce Grove, AB T7X 0G8For SaleMLS ID #E4482220, Michael D Melnychuk, Century 21 All Stars Realty Ltd. RAE
- C$439,9003 bd3 ba1.4k sqft140 Lemon Close, Spruce Grove, AB T7X 0G8For SaleMLS ID #E4482219, Michael D Melnychuk, Century 21 All Stars Realty Ltd. RAE
- C$549,9003 bd3 ba1.8k sqft23015 96th Ave NW, Edmonton, AB T5T 7R4For SaleMLS ID #E4502355, Darryl J Van Eerde, Liv Real Estate. RAE
- C$799,9004 bd3 ba1.3k sqft45 Evermore Cres, Saint Albert, AB T8N 7W9For SaleMLS ID #E4495491, Vincenzo C Fiacco, RE/MAX Excellence. RAE
- C$795,0005 bd4 ba1.9k sqft2327 Frezenberg Ave NW, Edmonton, AB T5E 4Z1For SaleMLS ID #E4500527, Brett Loree, Century 21 Masters. RAE
- C$600,0003 bd3 ba2.1k sqft1931 Westerra Ln, Stony Plain, AB T7Z 0M9For SaleMLS ID #E4500427, Megan Athanasopoulos, RE/MAX Excellence. RAE
- C$509,9004 bd4 ba1.6k sqft7 Tenor Line, Spruce Grove, AB T7X 3G1For SaleCentury 21 Canada
- C$849,9004 bd3 ba2.1k sqftLuxury Greens, Edmonton, AB T5T 7C7For SaleMLS ID #E4491583, Chris K Karampelas, MaxWell Polaris. RAE
- C$749,0003 bd3 ba2.1k sqft1061 Goldfinch Way NW, Edmonton, AB T5S 0R2For SaleMLS ID #E4496177, Inder Pabla, Sterling Real Estate. RAE
- C$419,9003 bd3 ba1.5k sqft11 Patriot Way, Spruce Grove, AB T7X 2W6For SaleMLS ID #E4497505, Michael D Melnychuk, Century 21 All Stars Realty Ltd. RAE
- C$419,9003 bd3 ba1.5k sqft13 Patriot Way, Spruce Grove, AB T7X 2W6For SaleMLS ID #E4497507, Michael D Melnychuk, Century 21 All Stars Realty Ltd. RAE
- C$839,0003 bd4 ba2.2k sqftThe Flats, Edmonton, AB T5K 0W5For SaleMLS ID #E4492457, Jaspreet Bhatia, Exp Realty. RAE
