Not all half duplexes are created equal - and this one proves it! Thoughtfully upgraded from top to bottom, this 1,738 sq ft home offers a clean, modern feel that you'll notice the moment you walk through the door. The stunning kitchen is finished with full-height cabinetry, sleek stainless steel appliances and flows beautifully into the bright, open living space. Upstairs, vaulted ceilings, glass railings and a spacious bonus room create a light, airy feel, while the convenient laundry room makes everyday living that much easier. With 3 bedrooms, incl. a generous primary retreat with a private ensuite, there's room for everyone to feel at home. Large windows fill the home with natural light, while solid wood doors add a touch of quality throughout. Outside, enjoy a double attached garage, an extra-long driveway with plenty of parking, no rear neighbours, and a quiet street close to schools, amenities and an easy commute to Edmonton. This home checks all the boxes and still feels oh so special!
For sale
C$450,000
72 Spruce Gardens Cres, Spruce Grove, AB T7X 0J9
3beds
1,738sqft
Duplex, Half Duplex
Built in 2022
-- sqft lot
$-- Zestimate®
C$259/sqft
C$-- HOA
What's special
Clean modern feelStunning kitchenFull-height cabinetrySleek stainless steel appliancesBright open living spaceVaulted ceilingsGlass railings
- 9 days |
- 17 |
- 0 |
Zillow last checked:
Listing updated:
Listed by:
Lykke Haley,
RE/MAX PREFERRED CHOICE,
Katie Crawford,
RE/MAX PREFERRED CHOICE
Source: RAE,MLS®#: E4500239
Facts & features
Interior
Bedrooms & bathrooms
- Bedrooms: 3
- Bathrooms: 3
- Full bathrooms: 2
- 1/2 bathrooms: 1
Primary bedroom
- Level: Upper
Heating
- Forced Air-1, Natural Gas
Appliances
- Included: Dishwasher-Built-In, Microwave Hood Fan, Oven-Built-In, Refrigerator, Washer/Dryer Stacked, Electric Stove, Instant Hot Water
Features
- Ceiling 10 ft., Ceiling 9 ft., No Animal Home, No Smoking Home, Vaulted Ceiling(s)
- Flooring: Carpet, Vinyl Plank
- Windows: Window Coverings
- Basement: Full, Unfinished, 9 ft. Basement Ceiling, 9 ft. Basement Ceiling
Interior area
- Total structure area: 1,738
- Total interior livable area: 1,738 sqft
Video & virtual tour
Property
Parking
- Total spaces: 6
- Parking features: Double Garage Attached, Garage Control, Garage Opener
- Attached garage spaces: 2
Features
- Levels: 2 Storey,2
- Patio & porch: Deck
- Exterior features: Playground Nearby, Private Setting
- Fencing: Fenced
Lot
- Size: 3,440 Square Feet
- Features: Near Golf Course, Playground Nearby, Private, Schools, Shopping Nearby, Golf Nearby
Construction
Type & style
- Home type: MultiFamily
- Property subtype: Duplex, Half Duplex
- Attached to another structure: Yes
Materials
- Foundation: Concrete Perimeter
- Roof: Asphalt
Condition
- Year built: 2022
Community & HOA
Community
- Features: Ceiling 10 ft., Ceiling 9 ft., Deck, Hot Water Instant, No Animal Home, No Smoking Home, Vaulted Ceiling
Location
- Region: Spruce Grove
Financial & listing details
- Price per square foot: C$259/sqft
- Date on market: 7/23/2026
- Ownership: Private
Lykke Haley
Lykke Haley
By pressing Contact Agent, you agree that the real estate professional identified above may call/text you about your search, which may involve use of automated means and pre-recorded/artificial voices. You don't need to consent as a condition of buying any property, goods, or services. Message/data rates may apply. You also agree to our Terms of Use. Zillow does not endorse any real estate professionals. We may share information about your recent and future site activity with your agent to help them understand what you're looking for in a home.
Price history
Price history is unavailable.
Public tax history
Tax history is unavailable.
Climate risks
Neighborhood: T7X
Nearby schools
GreatSchools rating
No schools nearby
We couldn't find any schools near this home.
- C$365,0003 bd4 ba1.2k sqft91 Hartwick Loop, Spruce Grove, AB T7X0A5For Sale
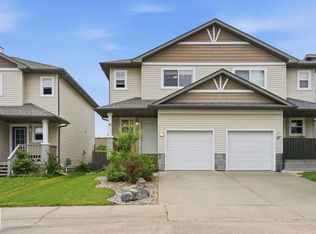
- C$357,0002 bd3 ba1.3k sqft25 Spruce Gardens Cres, Spruce Grove, AB T7X0J9For Sale

- C$399,0003 bd4 ba1.2k sqft72 Hartwick Lndg, Spruce Grove, AB T7X0A5For Sale

- C$675,0003 bd3 ba2.2k sqft21 Hartwick Way, Spruce Grove, AB T7X0A5For Sale
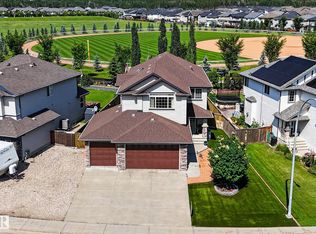
- C$492,7004 bd3 ba1.6k sqft27 Spruce Ridge Dr, Spruce Grove, AB T7X4M8For Sale
- C$534,9893 bd3 ba1.6k sqft139 Caledon Cres, Spruce Grove, AB T7X0Y6For Sale
- C$629,9004 bd4 ba2k sqft89 Spring Gate, Spruce Grove, AB T7X0S6For Sale
- C$574,3333 bd3 ba1.9k sqft159 Caledon Cres, Spruce Grove, AB T7X0Y8For Sale
Similar homes
- C$455,0004 bd3 ba1.5k sqft73 Springwood Way, Spruce Grove, AB T7X 0S8For Sale
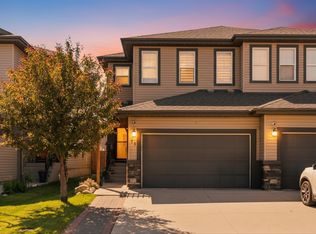 MLS ID #E4495800, Deanalee Dressler, RE/MAX PREFERRED CHOICE. RAE
 - C$439,9003 bd3 ba1.5k sqft37 Caledon Cres, Spruce Grove, AB T7X 0Y8For Sale
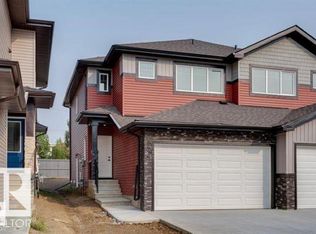 MLS ID #E4497749, Moe Charara, Royal Lepage Arteam Realty. RAE
 - C$424,9003 bd4 ba1.6k sqft94 Tribute Cmn, Spruce Grove, AB T7X 0W6For Sale
 MLS ID #E4497619, Darcy L Joubert, Royal LePage Noralta Real Estate. RAE
 - C$410,0003 bd4 ba1.3k sqft20 Prairie Gate, Spruce Grove, AB T7X 0W8For Sale
 MLS ID #E4495299, Jazmin K Laframboise, Exp Realty. RAE
 - C$427,0003 bd3 ba1.5k sqft107 Garneau Gate, Spruce Grove, AB T7X 2Y6For SaleMLS ID #E4482648, Jigo George, Royal Lepage Summit Realty. RAE
- C$499,9003 bd3 ba1.8k sqft127 Hilton Cv, Spruce Grove, AB T7X 0V9For SaleMLS ID #E4480241, Marlise Alves, Real Broker. RAE
- C$459,9003 bd3 ba1.6k sqft5350 Lark Lndg NW, Edmonton, AB T5S 0P2For SaleMLS ID #E4501029, Heather M Faulkner, Exp Realty. RAE
- C$420,0004 bd4 ba1.4k sqft802 McLeod Ave, Spruce Grove, AB T7X 0M7For SaleMLS ID #E4487663, Kaitlyn A Aldred, RE/MAX PREFERRED CHOICE. RAE
- C$475,0004 bd4 ba1.4k sqft78 Garneau Gate, Spruce Grove, AB T7X 0Z7For SaleMLS ID #E4486423, Scott Tougas, Royal LePage Noralta Real Estate. RAE
- C$425,6003 bd3 ba1.5k sqft1192 S Creek Wynd, Stony Plain, AB T7Z 0P5For SaleMLS ID #E4476656, Joe Tolvay, Exp Realty. RAE
- C$529,9003 bd3 ba2k sqft20 Hazelwood Ln, Spruce Grove, AB T7X 0R7For SaleMLS ID #E4490988, Sandy Kahlon, RE/MAX Excellence. RAE
- C$490,6003 bd3 ba1.5k sqft4182 Kinglet Dr, Edmonton, AB T5S 0W1For SaleMLS ID #E4501300, David Lam, Exp Realty. RAE
- C$435,6003 bd3 ba1.4k sqft1068 McLeod Ave, Spruce Grove, AB T7X 3X2For SaleMLS ID #E4471914, David Lam, Exp Realty. RAE
- C$433,6003 bd3 ba1.5k sqft1216 McLeod Ave, Spruce Grove, AB T7X 4B7For SaleMLS ID #E4473404, David Lam, Exp Realty. RAE
- C$359,9003 bd3 ba1.3k sqftAltius McLaughlin, Spruce Grove, AB T7X 0E1For SaleMLS ID #E4491983, Cassie Weber, Century 21 Masters. RAE
- C$480,0003 bd3 ba1.7k sqft1099 Eaton Rd NW, Edmonton, AB T6M 0Z3For SaleMLS ID #E4494195, Varun Kumar, RE/MAX Elite. RAE
- C$574,8886 bd4 ba1.7k sqft60 Treble Lndg, Spruce Grove, AB T7X 0Z4For SaleMLS ID #E4486889, Deanne E Miketon, 2% Realty Pro. RAE
- C$419,0003 bd3 ba1.2k sqft4004 Blackbird Link NW, Edmonton, AB T5S 0K7For SaleMLS ID #E4500718, Cindy L Gannon, RE/MAX Real Estate. RAE
- C$599,9003 bd3 ba2.1k sqft1931 Westerra Ln, Stony Plain, AB T7Z 0M9For SaleMLS ID #E4500427, Megan Athanasopoulos, RE/MAX Excellence. RAE
- C$514,9003 bd4 ba1.9k sqft63 Silverstone Dr, Stony Plain, AB T7Z 0E8For SaleMLS ID #E4494760, Brendan Spackman, Realty Focus. RAE
