
Welcome to this beautiful half duplex in Harvest Ridge, perfectly positioned backing onto mature trees. The main floor is thoughtfully designed with a bright, open-concept filled with natural light, which makes an immediate impression with its modern floor-to-ceiling feature wall and sleek electric fireplace. The kitchen is beautifully appointed with quartz countertops, soft-close cabinetry, and a walk-through pantry. Upstairs, a spacious bonus room offers flexible living space, while the primary suite offers a 4-piece ensuite and a generous walk-in closet that conveniently connects to the laundry room. Two additional bedrooms and a second 4-piece bath complete this level. Thoughtfully designed with MDF shelving throughout every closet, pantry, and mudroom, plus upgrades like a garage drain and BBQ gas line, blending style with function. A fully fenced backyard and an unfinished basement with a side entrance offer incredible future potential. This home is move-in ready and beautifully finished!
For sale
C$499,900
127 Hilton Cv, Spruce Grove, AB T7X 0V9
3beds
1,820sqft
Duplex, Half Duplex
Built in 2024
-- sqft lot
$-- Zestimate®
C$275/sqft
C$-- HOA
What's special
Backing onto mature treesModern floor-to-ceiling feature wallSleek electric fireplaceQuartz countertopsSoft-close cabinetryWalk-through pantrySpacious bonus room
- 103 days |
- 38 |
- 1 |
Zillow last checked:
Listing updated:
Listed by:
Marlise Alves,
Real Broker,
Paul E Paiva,
Real Broker
Source: RAE,MLS®#: E4480241
Facts & features
Interior
Bedrooms & bathrooms
- Bedrooms: 3
- Bathrooms: 3
- Full bathrooms: 2
- 1/2 bathrooms: 1
Primary bedroom
- Level: Upper
Family room
- Level: Upper
- Area: 136.8
- Dimensions: 11.4 x 12
Heating
- Forced Air-1, Natural Gas, HRV System
Appliances
- Included: Dishwasher-Built-In, Dryer, Exhaust Fan, Refrigerator, Electric Stove, Washer, Tankless Water Heater
Features
- Ceiling 9 ft., Closet Organizers, No Smoking Home
- Flooring: Carpet, Ceramic Tile, Vinyl Plank
- Windows: Window Coverings, Vinyl Windows
- Basement: Full, Unfinished, 9 ft. Basement Ceiling, 9 ft. Basement Ceiling
Interior area
- Total structure area: 1,820
- Total interior livable area: 1,820 sqft
Video & virtual tour
Property
Parking
- Total spaces: 4
- Parking features: Double Garage Attached, Garage Control, Garage Opener
- Attached garage spaces: 2
Features
- Levels: 2 Storey,2
- Patio & porch: Deck
- Exterior features: Playground Nearby, Exterior Walls- 2"x6"
- Fencing: Fenced
Lot
- Features: Playground Nearby, Near Public Transit, Schools, Shopping Nearby, Public Transportation
Construction
Type & style
- Home type: MultiFamily
- Property subtype: Duplex, Half Duplex
- Attached to another structure: Yes
Materials
- Foundation: Concrete Perimeter
- Roof: Asphalt
Condition
- Year built: 2024
Community & HOA
Community
- Features: Ceiling 9 ft., Closet Organizers, Deck, Exterior Walls- 2"x6", Hot Water Tankless, No Smoking Home, HRV System, Natural Gas BBQ Hookup
- Security: Smoke Detector(s), Detectors Smoke
Location
- Region: Spruce Grove
Financial & listing details
- Price per square foot: C$275/sqft
- Date on market: 4/2/2026
- Ownership: Private
Marlise Alves
Marlise Alves
By pressing Contact Agent, you agree that the real estate professional identified above may call/text you about your search, which may involve use of automated means and pre-recorded/artificial voices. You don't need to consent as a condition of buying any property, goods, or services. Message/data rates may apply. You also agree to our Terms of Use. Zillow does not endorse any real estate professionals. We may share information about your recent and future site activity with your agent to help them understand what you're looking for in a home.
Price history
Price history is unavailable.
Public tax history
Tax history is unavailable.
Climate risks
Neighborhood: T7X
Nearby schools
GreatSchools rating
No schools nearby
We couldn't find any schools near this home.
- C$524,9893 bd3 ba1.6k sqft117 Hilton Cv, Spruce Grove, AB T7X1Y4For Sale

- C$469,0005 bd4 ba1.6k sqft25 Halladay Blvd, Spruce Grove, AB T7X0P5For Sale

- C$--3 bd3 ba1.4k sqft14 Halladay Blvd, Spruce Grove, AB T7X0P5Off Market
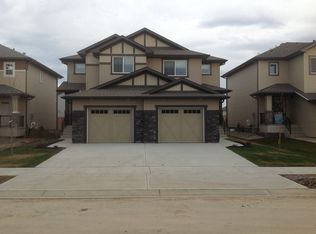
- C$389,0003 bd3 ba1.4k sqft8 Halladay Blvd, Spruce Grove, AB T7X0P5For Sale

- C$420,0003 bd4 ba1.6k sqft90 Hamilton Ct, Spruce Grove, AB T7X0K4For Sale
- C$--1 bd1 ba550 sqft73 Hudson Cv #BASEMENT, Spruce Grove, AB T7X0R8Off Market
- C$--3 bd3 ba1.5k sqft73 Hudson Cv, Spruce Grove, AB T7X0R8Off Market
- C$--3 bd3 ba1.5k sqft166 Harvest Ridge Dr, Spruce Grove, AB T7X0P4Off Market
Similar homes
- C$479,9913 bd3 ba1.8k sqft30 Hope Cmn, Spruce Grove, AB T7X 0X3For Sale
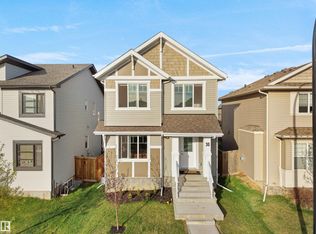 MLS ID #E4497506, Amar S Nijjar, Royal Lepage Arteam Realty. RAE
 - C$465,0004 bd3 ba1.5k sqft73 Springwood Way, Spruce Grove, AB T7X 0S8For Sale
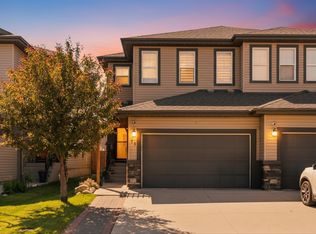 MLS ID #E4495800, Deanalee Dressler, RE/MAX PREFERRED CHOICE. RAE
 - C$429,8883 bd4 ba1.3k sqft11 Peter St, Spruce Grove, AB T7X 0R4For Sale
 MLS ID #E4496627, Nichola E Servante, REMAX River City. RAE
 - C$529,9003 bd3 ba2k sqft20 Hazelwood Ln, Spruce Grove, AB T7X 0R7For Sale
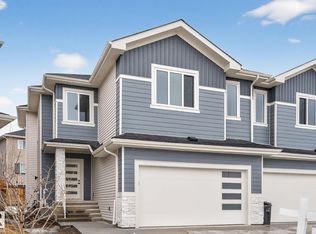 MLS ID #E4490988, Sandy Kahlon, RE/MAX Excellence. RAE
 - C$424,9003 bd4 ba1.6k sqft94 Tribute Cmn, Spruce Grove, AB T7X 0W6For SaleMLS ID #E4497619, Darcy L Joubert, Royal LePage Noralta Real Estate. RAE
- C$515,0004 bd4 ba1.6k sqft7 Tenor Line, Spruce Grove, AB T7X 3G1For SaleMLS ID #E4495625, Craig Murray, Century 21 All Stars Realty Ltd. RAE
- C$489,0003 bd3 ba1.6k sqft18 Grayson Grn, Stony Plain, AB T7Z 0P3New ConstructionCentury 21 Canada
- C$539,9003 bd3 ba2k sqft77 Penn Pl, Spruce Grove, AB T7X 2W7For SaleMLS ID #E4497417, Ken R Morrison, RE/MAX Excellence. RAE
- C$475,0004 bd4 ba1.4k sqft78 Garneau Gate, Spruce Grove, AB T7X 0Z7For SaleMLS ID #E4486423, Scott Tougas, Royal LePage Noralta Real Estate. RAE
- C$410,0003 bd4 ba1.3k sqft20 Prairie Gate, Spruce Grove, AB T7X 0W8For SaleMLS ID #E4495299, Jazmin K Laframboise, Exp Realty. RAE
- C$439,9004 bd3 ba1.7k sqft97 Westwind Dr, Spruce Grove, AB T7X 0Y5For SaleMLS ID #E4498446, Sandy Kahlon, RE/MAX Excellence. RAE
- C$689,9003 bd3 ba2.3k sqft19 Holt Cv, Spruce Grove, AB T7X 2W9For SaleMLS ID #E4497082, Clayton Kostuik, Century 21 Leading. RAE
- C$514,9003 bd4 ba1.9k sqft63 Silverstone Dr, Stony Plain, AB T7Z 0E8For SaleMLS ID #E4494760, Brendan Spackman, Realty Focus. RAE
- C$517,9003 bd4 ba2k sqft65 Silverstone Dr, Stony Plain, AB T7Z 0E8For SaleMLS ID #E4494759, Micah Pelster, Realty Focus. RAE
- C$569,0003 bd3 ba2k sqft34 Kiwyck Line, Spruce Grove, AB T7X 3G7For SaleMLS ID #E4492554, Erin Wagstaff, Exp Realty. RAE
- C$579,9004 bd4 ba1.9k sqft42 Prescott Blvd, Spruce Grove, AB T7X 0R4For SaleMLS ID #E4481963, Isabelle Hanna-Champagne, Royal LePage Prestige Realty. RAE
- C$420,0004 bd4 ba1.4k sqft802 McLeod Ave, Spruce Grove, AB T7X 0M7For SaleMLS ID #E4487663, Kaitlyn A Aldred, RE/MAX PREFERRED CHOICE. RAE
- C$439,9993 bd3 ba1.6k sqft348 Genesis Vlg, Stony Plain, AB T7Z 0J6For SaleMLS ID #E4494778, Jay Lewis, RE/MAX Excellence. RAE
- C$574,8886 bd4 ba1.7k sqft60 Treble Lndg, Spruce Grove, AB T7X 0Z4For SaleMLS ID #E4486889, Deanne E Miketon, 2% Realty Pro. RAE
- C$499,9003 bd3 ba1.6k sqft10508 162nd St NW, Edmonton, AB T5P 3K6For SaleMLS ID #E4492226, Jean-Paul Noujaim, RE/MAX Elite. RAE
