Step inside this Spacious half duplex featuring a bright, open-concept main floor filled with warm natural light from oversized windows. The spacious living room flows seamlessly into the dining area and a modern kitchen with quartz countertops, ideal for both daily living and entertaining. A large oversized main-floor office/den or bedroom offers flexible work or study space, complemented by a convenient 3-piece bath. Upstairs offers 3 generous bedrooms, including a beautiful primary suite with a relaxing 5-piece ensuite, plus an additional full bath and upper-level laundry for added comfort. With 9-ft ceilings and a grand above-ground entrance, the home feels open and sophisticated. Enjoy peaceful views of Dr. Anne Anderson Park directly across the street, along with a separate side entrance providing excellent potential for future basement development. Ideally located close to shopping with quick access to Downtown Edmonton. Double detached garage, large fenced yard.
For sale
C$499,900
10508 162nd St NW, Edmonton, AB T5P 3K6
3beds
1,600sqft
Duplex, Half Duplex
Built in 2026
-- sqft lot
$-- Zestimate®
C$312/sqft
C$-- HOA
What's special
Bright open-concept main floorUpper-level laundryGrand above-ground entranceSeparate side entranceDouble detached garageLarge fenced yard
- 45 days |
- 10 |
- 0 |
Zillow last checked:
Listing updated:
Listed by:
Jean-Paul Noujaim,
RE/MAX Elite,
Kathleen Plishka,
RE/MAX Elite
Source: RAE,MLS®#: E4492226
Facts & features
Interior
Bedrooms & bathrooms
- Bedrooms: 3
- Bathrooms: 3
- Full bathrooms: 3
Primary bedroom
- Level: Upper
Heating
- Forced Air-1, Natural Gas
Appliances
- Included: Builder Appliance Credit
Features
- Ceiling 9 ft., No Animal Home, No Smoking Home
- Flooring: Carpet, Vinyl Plank
- Basement: Full, Unfinished
Interior area
- Total structure area: 1,600
- Total interior livable area: 1,600 sqft
Video & virtual tour
Property
Parking
- Total spaces: 2
- Parking features: Double Garage Detached
- Garage spaces: 2
Features
- Levels: 2 Storey,2
- Exterior features: Backs Onto Park/Trees, Playground Nearby
Lot
- Features: Backs Onto Park/Trees, Playground Nearby, Near Public Transit, Schools, Shopping Nearby, Public Transportation
Construction
Type & style
- Home type: MultiFamily
- Property subtype: Duplex, Half Duplex
- Attached to another structure: Yes
Materials
- Foundation: Concrete Perimeter
- Roof: Asphalt
Condition
- Year built: 2026
Community & HOA
Community
- Features: Ceiling 9 ft., No Animal Home, No Smoking Home
- Security: Smoke Detector(s), Detectors Smoke
Location
- Region: Edmonton
Financial & listing details
- Price per square foot: C$312/sqft
- Date on market: 6/5/2026
- Ownership: Private
Jean-Paul Noujaim
Jean-Paul Noujaim
By pressing Contact Agent, you agree that the real estate professional identified above may call/text you about your search, which may involve use of automated means and pre-recorded/artificial voices. You don't need to consent as a condition of buying any property, goods, or services. Message/data rates may apply. You also agree to our Terms of Use. Zillow does not endorse any real estate professionals. We may share information about your recent and future site activity with your agent to help them understand what you're looking for in a home.
Price history
Price history is unavailable.
Public tax history
Tax history is unavailable.
Climate risks
Neighborhood: Britannia
Nearby schools
GreatSchools rating
No schools nearby
We couldn't find any schools near this home.
- C$380,0003 bd2 ba919 sqft10534 163rd St NW, Edmonton, AB T5P3P1For Sale

- C$349,9004 bd2 ba965 sqft10415 163rd St NW, Edmonton, AB T5P3N9For Sale

- C$469,0004 bd2 ba1k sqft15952 106a Ave NW, Edmonton, AB T5P0X5For Sale
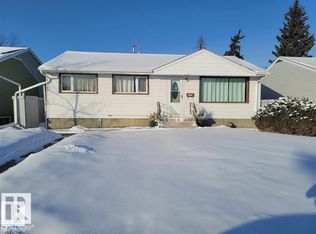
- C$--3 bd3 ba1.4k sqft15945 106th Ave NW, Edmonton, AB T5P0W6Off Market
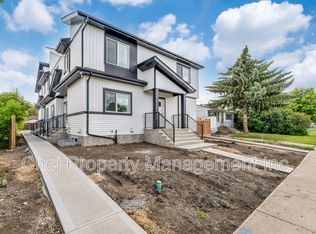
- C$--3 bd3 ba1.4k sqft15935 106th Ave NW, Edmonton, AB T5P0W6Off Market
- C$--2 bd1 ba732 sqft9750 163rd St NW #307A, Edmonton, AB T5P3P1Off Market
- C$--3 bd1 ba986 sqft10434 164th St NW, Edmonton, AB T5P3R6Off Market
- C$--3 bd1 ba-- sqft16419 105th Ave NW, Edmonton, AB T5P0V2Off Market
Similar homes
- C$480,0003 bd3 ba1.7k sqft1099 Eaton Rd NW, Edmonton, AB T6M 0Z3For Sale
 MLS ID #E4494195, Varun Kumar, RE/MAX Elite. RAE
 - C$530,0004 bd3 ba1.8k sqft13034 123a St NW, Edmonton, AB T5L 0L1For Sale
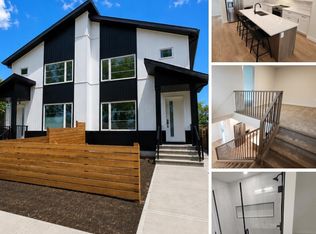 MLS ID #E4491310, Errol J Scott, Exp Realty. RAE
 - C$507,6003 bd3 ba1.6k sqft19003 24th Ave NW, Edmonton, AB T6M 1P7For Sale
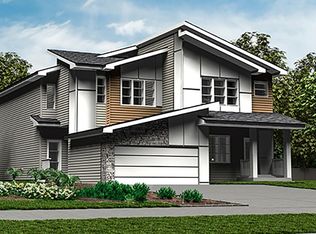 MLS ID #E4493087, David Lam, Exp Realty. RAE
 - C$536,9003 bd3 ba1.6k sqft1848 187th St NW, Edmonton, AB T6M 2R7For SaleMLS ID #E4498309, David Lam, Exp Realty. RAE
- C$490,6003 bd3 ba1.5k sqft4182 Kinglet Dr, Edmonton, AB T5S 0W1For SaleMLS ID #E4471355, David Lam, Exp Realty. RAE
- C$568,0006 bd4 ba1.7k sqft2628 200th St NW, Edmonton, AB T6M 1K3For SaleMLS ID #E4499835, Muhammad Waseem, MaxWell Polaris. RAE
- C$519,0004 bd4 ba1.4k sqft3816 Chrustawka Pl SW, Edmonton, AB T6W 4M9For SaleMLS ID #E4495452, Michelle Elliott, Exp Realty. RAE
- C$525,6003 bd3 ba1.6k sqft18931 24th Ave NW, Edmonton, AB T6M 1P7For SaleMLS ID #E4493844, David Lam, Exp Realty. RAE
- C$469,9004 bd3 ba1.7k sqft383 Charlesworth Dr SW, Edmonton, AB T6X 2G5For SaleMLS ID #E4498125, Sam Kumar, RE/MAX Excellence. RAE
- C$485,0003 bd3 ba1.6k sqft2953 Coughlan Grn SW, Edmonton, AB T6W 3X6For SaleMLS ID #E4496771, Justin Tazi, Exp Realty. RAE
- C$475,0003 bd3 ba1.2k sqft227 Cy Becker Blvd NW, Edmonton, AB T5Y 3R8For SaleMLS ID #E4498421, Amritpal Saul, RE/MAX Real Estate. RAE
- C$502,6003 bd3 ba1.3k sqft1064 Cristall Cres, Edmonton, AB T6W 5S6For SaleMLS ID #E4480172, David Lam, Exp Realty. RAE
- C$511,6003 bd3 ba1.6k sqft1060 Cristall Cres, Edmonton, AB T6W 5S6For SaleMLS ID #E4486624, David Lam, Exp Realty. RAE
- C$499,0003 bd3 ba1.5k sqft41 Birch Dr, Saint Albert, AB T8N 0E4For SaleMLS ID #E4492783, Gurinder S Khosa, Century 21 Signature Realty. RAE
- C$499,0003 bd3 ba1.5k sqft41 River Birch Way, Saint Albert, AB T8N 7Y6New ConstructionCentury 21 Canada
- C$509,6004 bd3 ba1.6k sqft20703 43rd Ave NW, Edmonton, AB T6M 0R8For SaleMLS ID #E4487881, David Lam, Exp Realty. RAE
- C$472,4993 bd3 ba1.5k sqft18844 28th Ave NW, Edmonton, AB T6M 0X2For SaleMLS ID #E4494446, Andy T Huynh, Exp Realty. RAE
- C$513,6003 bd3 ba1.6k sqft1052 Cristall Cres, Edmonton, AB T6W 5S6For SaleMLS ID #E4480170, David Lam, Exp Realty. RAE
- C$569,0004 bd4 ba1.4k sqft1915 164th St SW, Edmonton, AB T6W 5J8For SaleMLS ID #E4495970, Lekan Oladokun, CIR Realty. RAE
- C$516,6003 bd3 ba1.6k sqft1058 Cristall Cres, Edmonton, AB T6W 5S6For SaleMLS ID #E4481197, David Lam, Exp Realty. RAE
