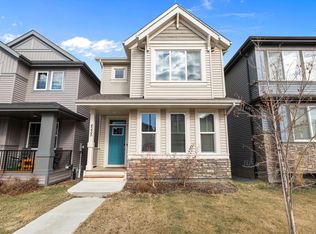
MODERN, BRIGHT & MOVE-IN READY! This beautifully maintained 3-bedroom home in sought-after Chappelle Gardens offers the perfect blend of style and function. The inviting open-concept main floor is filled with natural light and showcases durable laminate flooring, a stunning kitchen with quartz countertops, a large island, stainless steel appliances and sleek cabinetry. This home is ideal for entertaining or everyday living. A unique open-to-below design overlooks the finished front flex room, creating the perfect space for a home office, gym or kids' playroom. Upstairs features convenient laundry, three generous bedrooms and featuring a spacious primary retreat with a walk-in closet and private 4-piece ensuite. Step outside to enjoy the fully landscaped and fenced backyard with a deck, plus a double detached garage. Located close to parks, schools, walking trails and all the amenities Chappelle Gardens has to offer, this move-in-ready home is one you won't want to miss!
For sale
C$485,000
2953 Coughlan Grn SW, Edmonton, AB T6W 3X6
3beds
1,671sqft
Single Family Residence
Built in 2020
3,108 Square Feet Lot
$-- Zestimate®
C$290/sqft
C$-- HOA
What's special
Inviting open-concept main floorFilled with natural lightDurable laminate flooringLarge islandStainless steel appliancesSleek cabinetryUnique open-to-below design
- 15 days |
- 26 |
- 3 |
Zillow last checked:
Listing updated:
Listed by:
Justin Tazi,
Exp Realty
Source: RAE,MLS®#: E4496771
Facts & features
Interior
Bedrooms & bathrooms
- Bedrooms: 3
- Bathrooms: 3
- Full bathrooms: 2
- 1/2 bathrooms: 1
Primary bedroom
- Level: Upper
Family room
- Level: Lower
Heating
- Forced Air-1, Natural Gas
Cooling
- Air Conditioner, Air Conditioning-Central
Appliances
- Included: Dishwasher-Built-In, Microwave Hood Fan, Refrigerator, Washer/Dryer Stacked, Electric Stove
Features
- Flooring: Laminate Flooring
- Windows: Window Coverings, Vinyl Windows
- Basement: Full, Partially Finished
Interior area
- Total structure area: 1,671
- Total interior livable area: 1,671 sqft
Video & virtual tour
Property
Parking
- Total spaces: 2
- Parking features: Double Garage Detached, Garage Control, Garage Opener
- Garage spaces: 2
Features
- Levels: 2 Storey,2
- Exterior features: Landscaped, Playground Nearby, Exterior Walls- 2"x6"
- Fencing: Fenced
Lot
- Size: 3,108 Square Feet
- Features: Landscaped, Playground Nearby, Near Public Transit, Schools, Public Transportation
Construction
Type & style
- Home type: SingleFamily
- Property subtype: Single Family Residence
Materials
- Foundation: Concrete Perimeter
- Roof: Asphalt
Condition
- Year built: 2020
Community & HOA
Community
- Features: Exterior Walls- 2"x6"
HOA
- Services included: Amenities w/HOA
Location
- Region: Edmonton
Financial & listing details
- Price per square foot: C$290/sqft
- Date on market: 7/2/2026
- Ownership: Private
Justin Tazi
Justin Tazi
By pressing Contact Agent, you agree that the real estate professional identified above may call/text you about your search, which may involve use of automated means and pre-recorded/artificial voices. You don't need to consent as a condition of buying any property, goods, or services. Message/data rates may apply. You also agree to our Terms of Use. Zillow does not endorse any real estate professionals. We may share information about your recent and future site activity with your agent to help them understand what you're looking for in a home.
Price history
Price history is unavailable.
Public tax history
Tax history is unavailable.
Climate risks
Neighborhood: Hertiage Valley
Nearby schools
GreatSchools rating
No schools nearby
We couldn't find any schools near this home.
- C$465,0003 bd3 ba1.3k sqft2957 Coughlan Grn SW, Edmonton, AB T6W3X6For Sale
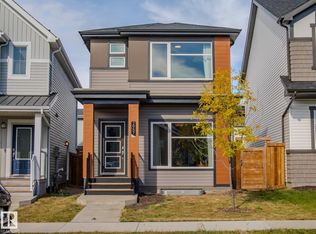
- C$--3 bd3 ba1.7k sqft3104 Challand Ln SW, Edmonton, AB T6W4N7Off Market
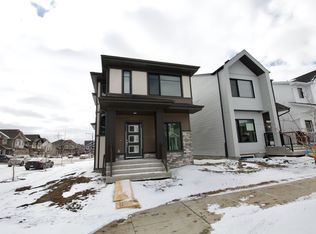
- C$--3 bd3 ba1.4k sqft3112 Challand Ln SW, Edmonton, AB T6W4N7Off Market
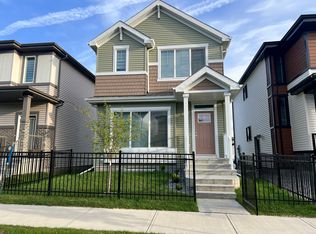
- C$--3 bd3 ba1.6k sqft3118 Challand Ln SW, Edmonton, AB T6W4N7Off Market
- C$--1 bd1 ba610 sqft3108 Challand Ln SW, Edmonton, AB T6W4N7Off Market
- C$--1 bd1 ba-- sqft3073 Coughlan Ln SW #GS, Edmonton, AB T6W3N8Off Market
- C$--3 bd3 ba1.7k sqft3073 Coughlan Ln SW, Edmonton, AB T6W3N8Off Market
- C$656,5503 bd3 ba1.3k sqft3706 Cross Lndg SW, Edmonton, AB T6W4M8For Sale
Similar homes
- C$488,0003 bd3 ba1.4k sqft4235 Chichak Close SW, Edmonton, AB T6W 4B3For Sale
 MLS ID #E4490947, Moe Ahmad, Sable Realty. RAE
 - C$499,0004 bd4 ba1.6k sqft4853 Alwood Point E, Edmonton, AB T6W 4N1For Sale
 MLS ID #E4490213, Michelle Elliott, Exp Realty. RAE
 - C$630,0004 bd4 ba2.1k sqft16624 32nd Ave SW, Edmonton, AB T6W 4R2For Sale
 MLS ID #E4499366, Glenn Vieneau, Exp Realty. RAE
 - C$639,9005 bd4 ba2.2k sqft3751 Cross Lndg SW, Edmonton, AB T6W 4X5For Sale
 MLS ID #E4494243, Sara J Kalke, RE/MAX Real Estate. RAE
 - C$525,0004 bd4 ba1.6k sqft4016 Allan Cres SW, Edmonton, AB T6W 2K2For SaleMLS ID #E4492784, Chang Liu, Century 21 Masters. RAE
- C$540,0003 bd3 ba1.8k sqft2508 193rd St NW, Edmonton, AB T6M 1L3For SaleMLS ID #E4498403, Tim Taneja, smartPRO Realty. RAE
- C$400,0003 bd3 ba1.3k sqft2707 Orchards Rd SW, Edmonton, AB T6X 2M9For SaleMLS ID #E4498129, Michelle Gredling, Liv Real Estate. RAE
- C$495,6003 bd3 ba1.3k sqft1044 Cristall Cres, Edmonton, AB T6W 5S6For SaleMLS ID #E4487875, David Lam, Exp Realty. RAE
- C$634,9003 bd3 ba2k sqft3212 Dixon Way SW, Edmonton, AB T6W 5L3For SaleMLS ID #E4499338, Alan H Gee, RE/MAX Excellence. RAE
- C$492,6003 bd3 ba1.3k sqft1054 Cristall Cres, Edmonton, AB T6W 5S6For SaleMLS ID #E4480171, David Lam, Exp Realty. RAE
- C$480,0003 bd3 ba1.7k sqft1099 Eaton Rd NW, Edmonton, AB T6M 0Z3For SaleMLS ID #E4494195, Varun Kumar, RE/MAX Elite. RAE
- C$511,6003 bd3 ba1.6k sqft1060 Cristall Cres, Edmonton, AB T6W 5S6For SaleMLS ID #E4486624, David Lam, Exp Realty. RAE
- C$449,9003 bd3 ba1.6k sqft5275 Edgemont Blvd NW, Edmonton, AB T6M 1R8For SaleMLS ID #E4490300, Leigh C Johnston, Exp Realty. RAE
- C$483,6003 bd3 ba1.5k sqft18709 18a Ave NW, Edmonton, AB T6T 2M9For SaleMLS ID #E4481199, David Lam, Exp Realty. RAE
- C$513,6003 bd3 ba1.6k sqft1052 Cristall Cres, Edmonton, AB T6W 5S6For SaleMLS ID #E4480170, David Lam, Exp Realty. RAE
- C$469,9004 bd3 ba1.7k sqft383 Charlesworth Dr SW, Edmonton, AB T6X 2G5For SaleMLS ID #E4498125, Sam Kumar, RE/MAX Excellence. RAE
- C$659,9004 bd3 ba2.1k sqft3024 Dixon Lndg SW, Edmonton, AB T6W 5L1For SaleMLS ID #E4499335, Alan H Gee, RE/MAX Excellence. RAE
- C$456,6003 bd3 ba1.3k sqft1050 Cristall Cres, Edmonton, AB T6W 5S6For SaleMLS ID #E4480165, David Lam, Exp Realty. RAE
- C$665,0004 bd3 ba2k sqft3218 Dixon Way SW, Edmonton, AB T6W 5L3For SaleMLS ID #E4499336, Alan H Gee, RE/MAX Excellence. RAE
- C$654,9004 bd3 ba2k sqft3048 Dixon Lndg SW, Edmonton, AB T6W 5L1For SaleMLS ID #E4499333, Alan H Gee, RE/MAX Excellence. RAE
