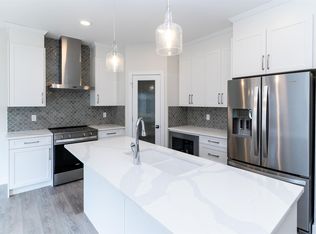
Quality built by Landmark Homes! Modern design & finishes w/ warm wooden accents create an inviting space! This 2,100sf Eiffel floor plan includes a MAIN FLOOR BEDROOM & FULL BATH plus 3 bedrooms upstairs. Kitchen upgrades include full height & soft-close cabinetry, counter-to-cabinet backsplash & a walk through pantry. Bright interior w/ OPEN-TO-BELOW living room (floor-to-ceiling feature wall & electric fireplace too). Plush carpeted 2nd level w/ bonus rm, laundry rm & large primary retreat w/ 5pc ensuite & walk-in closet. Features include: SIDE ENTRANCE, 9' ceilings, ENERGY STAR STAINLESS STEEL APPLIANCES including washer & dryer, LVP flooring, cast iron spindle railings & more. With a focus on innovative & energy efficient homes, find features such as tankless hot water heater, high velocity heating system, heat recovery ventilator, 3-stage air purification system, triple pane windows, R50 insulation, spray foam in garage, frost wall in basement & more. See the difference, feel the difference!
For sale
C$654,900
3048 Dixon Lndg SW, Edmonton, AB T6W 5L1
4beds
2,062sqft
Single Family Residence
Built in 2026
3,257 Square Feet Lot
$-- Zestimate®
C$318/sqft
C$-- HOA
What's special
Counter-to-cabinet backsplashWalk through pantryFloor-to-ceiling feature wallElectric fireplaceSide entranceLvp flooringCast iron spindle railings
- 68 days |
- 25 |
- 1 |
Zillow last checked:
Listing updated:
Listed by:
Alan H Gee,
RE/MAX Elite,
Melissa A Gee,
RE/MAX Elite
Source: RAE,MLS®#: E4485799
Facts & features
Interior
Bedrooms & bathrooms
- Bedrooms: 4
- Bathrooms: 3
- Full bathrooms: 3
Primary bedroom
- Level: Upper
Heating
- Forced Air-1, Natural Gas
Appliances
- Included: Dishwasher-Built-In, Dryer, Exhaust Fan, Microwave, Refrigerator, Electric Stove, Washer, Tankless Water Heater
Features
- Ceiling 9 ft.
- Flooring: Carpet, Vinyl Plank
- Basement: Full, Unfinished
- Fireplace features: Electric
Interior area
- Total structure area: 2,062
- Total interior livable area: 2,062 sqft
Property
Parking
- Total spaces: 2
- Parking features: Double Garage Attached, Garage Control, Garage Opener
- Attached garage spaces: 2
Features
- Levels: 2 Storey,2
- Exterior features: Playground Nearby
Lot
- Size: 3,257 Square Feet
- Features: Airport Nearby, Near Golf Course, Picnic Area, Playground Nearby, Near Public Transit, Schools, Shopping Nearby, See Remarks, Golf Nearby, Public Transportation
Construction
Type & style
- Home type: SingleFamily
- Property subtype: Single Family Residence
Materials
- Foundation: Concrete Perimeter
- Roof: Asphalt
Condition
- Year built: 2026
Community & HOA
Community
- Features: Ceiling 9 ft., Hot Water Tankless, See Remarks
HOA
- Services included: See Remarks
Location
- Region: Edmonton
Financial & listing details
- Price per square foot: C$318/sqft
- Date on market: 5/5/2026
- Ownership: Private
Alan H Gee
Alan H Gee
By pressing Contact Agent, you agree that the real estate professional identified above may call/text you about your search, which may involve use of automated means and pre-recorded/artificial voices. You don't need to consent as a condition of buying any property, goods, or services. Message/data rates may apply. You also agree to our Terms of Use. Zillow does not endorse any real estate professionals. We may share information about your recent and future site activity with your agent to help them understand what you're looking for in a home.
Price history
Price history is unavailable.
Public tax history
Tax history is unavailable.
Climate risks
Neighborhood: Hertiage Valley
Nearby schools
GreatSchools rating
No schools nearby
We couldn't find any schools near this home.
- C$654,9004 bd3 ba2k sqft3216 Dixon Way SW, Edmonton, AB T6W5L3For Sale
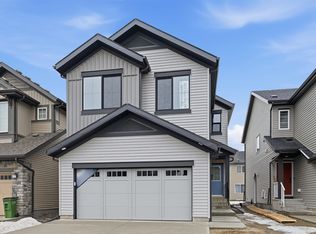
- C$634,9003 bd3 ba2k sqft3212 Dixon Way SW, Edmonton, AB T6W5L3For Sale
- C$665,0004 bd3 ba2k sqft3218 Dixon Way SW, Edmonton, AB T6W5L3For Sale

- C$2,6003 bd3 ba2.1k sqft3234 Dixon Way SW, Edmonton, AB T6W5K9For Rent

- C$839,9004 bd4 ba1.9k sqft3137 Dixon Lndg SW, Edmonton, AB T6W5L1For Sale
- C$829,9007 bd4 ba2.3k sqft3139 Dixon Lndg SW, Edmonton, AB T6W5L1For Sale
- C$2,5003 bd3 ba1.5k sqft3233 Dixon Way SW, Edmonton, AB T6W5K9For Rent
- C$329,9983 bd3 ba1.1k sqft3705 141st St SW #93, Edmonton, AB T6W1A3For Sale
Similar homes
- C$659,9004 bd3 ba2.1k sqft3024 Dixon Lndg SW, Edmonton, AB T6W 5L1For Sale
 MLS ID #E4485804, Alan H Gee, RE/MAX Elite. RAE
 - C$665,0004 bd3 ba2k sqft3218 Dixon Way SW, Edmonton, AB T6W 5L3For SaleMLS ID #E4485802, Alan H Gee, RE/MAX Elite. RAE
- C$632,1514 bd3 ba2.1k sqft3408 126th St SW, Edmonton, AB T6W 1R6For Sale
 MLS ID #E4483810, Christina A Reid, Century 21 Leading. RAE
 - C$634,9003 bd3 ba2k sqft3212 Dixon Way SW, Edmonton, AB T6W 5L3For SaleMLS ID #E4479147, Alan H Gee, RE/MAX Elite. RAE
- C$633,3094 bd3 ba2.1k sqft287 Paterson Line, Edmonton, AB T6W 5V2For SaleMLS ID #E4485362, Christina A Reid, Century 21 Leading. RAE
- C$633,3094 bd3 ba2.1k sqft287 Paterson Link SW, Edmonton, AB T6W 5V2New ConstructionCentury 21 Canada
- C$699,9994 bd3 ba2.3k sqft211 Paterson Line, Edmonton, AB T6W 5V3For SaleMLS ID #E4476757, Ricky Aujla, Century 21 Bravo Realty. RAE
- C$699,9994 bd3 ba2.3k sqft211 Paterson Link SW, Edmonton, AB T6W 5V3New ConstructionCentury 21 Canada
- C$599,9005 bd5 ba2.2k sqft2937 Coughlan Grn SW, Edmonton, AB T6W 3X6For SaleMLS ID #E4493446, Calvin R Hexter, Exp Realty. RAE
- C$632,9004 bd4 ba1.8k sqft1972 210th St NW, Edmonton, AB T6M 2M7For SaleMLS ID #E4497989, Prince Gill, MaxWell Polaris. RAE
- C$500,0003 bd3 ba1.6k sqft2953 Coughlan Grn SW, Edmonton, AB T6W 3X6For SaleMLS ID #E4496771, Justin Tazi, Exp Realty. RAE
- C$579,9003 bd3 ba1.9k sqft9309 Pear Line SW, Edmonton, AB T6X 2N8For SaleMLS ID #E4489619, Bernie Chu, RE/MAX Elite. RAE
- C$679,9994 bd3 ba2.2k sqft2232 5th Ave SW, Edmonton, AB T6X 2W6For SaleMLS ID #E4495329, Jeremy Herrington, CIR Realty. RAE
- C$675,6004 bd4 ba2.2k sqft2209 194a St, Edmonton, AB T6M 3J3For SaleMLS ID #E4477114, David Lam, Exp Realty. RAE
- C$525,0004 bd4 ba1.6k sqft4016 Allan Cres SW, Edmonton, AB T6W 2K2For SaleMLS ID #E4492784, Chang Liu, Century 21 Masters. RAE
- C$625,6004 bd3 ba2.1k sqft18927 28th Ave NW, Edmonton, AB T6M 0X2For SaleMLS ID #E4472286, David Lam, Exp Realty. RAE
- C$488,0003 bd3 ba1.4k sqft4235 Chichak Close SW, Edmonton, AB T6W 4B3For SaleMLS ID #E4490947, Moe Ahmad, Sable Realty. RAE
- C$714,9004 bd3 ba2k sqft2815 188th St NW, Edmonton, AB T6M 2S2For SaleMLS ID #E4485790, Alan H Gee, RE/MAX Elite. RAE
- C$519,0004 bd4 ba1.4k sqft3816 Chrustawka Pl SW, Edmonton, AB T6W 4M9For SaleMLS ID #E4495452, Michelle Elliott, Exp Realty. RAE
- C$511,6003 bd3 ba1.6k sqft1060 Cristall Cres, Edmonton, AB T6W 5S6For SaleMLS ID #E4486624, David Lam, Exp Realty. RAE
- Alberta
- Division No. 11
- Edmonton
- T6W 5L1
- Hertiage Valley
- 3048 Dixon Lndg SW
Nearby cities
Nearby neighborhoods
Nearby zip codes
Other Edmonton Topics
