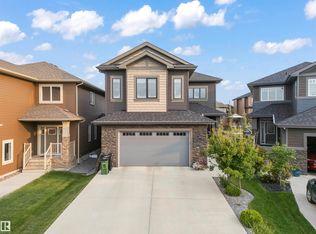
Step into the Karma 24 by Jayman BUILT, an exquisite showhome in Desrochers offering over 2,000 sq. ft. of beautifully finished living space with a fully developed basement. Featuring triple pane windows, solar panels, and tankless hot water! A welcoming foyer leads into an open main floor where the great room, dining area, and kitchen flow together in a bright, functional layout. The kitchen features quartz countertops, a large island, designer cabinetry, and a separate spice kitchen for added convenience. A bedroom and full bath on the main level provide flexible living options. Upstairs, you’ll find four bedrooms including a spacious primary suite with walk-in closet and full ensuite, along with additional bathrooms to serve the upper level. The finished basement adds two more bedrooms and living space, expanding the home’s versatility. Double attached garage completes this impressive design. NOW Including WASHER, DRYER, and WINDOW COVERINGS!
For sale
C$829,900
3139 Dixon Lndg SW, Edmonton, AB T6W 5L1
7beds
2,302sqft
Single Family Residence
Built in 2025
-- sqft lot
$-- Zestimate®
C$360/sqft
C$-- HOA
What's special
Fully developed basementTriple pane windowsSolar panelsTankless hot waterWelcoming foyerOpen main floorQuartz countertops
- 151 days
- 13
- 0
Zillow last checked:
Listing updated:
Listed by:
Madeline M Sarafinchan,
Jayman Realty (Edm.) Inc,
Caleb Vladicka,
Jayman Realty (Edm.) Inc
Source: RAE,MLS®#: E4487179
Facts & features
Interior
Bedrooms & bathrooms
- Bedrooms: 7
- Bathrooms: 4
- Full bathrooms: 4
Primary bedroom
- Level: Upper
Heating
- Forced Air-1, Natural Gas
Appliances
- Included: Dishwasher-Built-In, Dryer, Exhaust Fan, Microwave, Refrigerator, Electric Stove, Washer, Tankless Water Heater
Features
- Flooring: Carpet, Vinyl Plank
- Windows: Window Coverings
- Basement: Full, Finished
Interior area
- Total structure area: 2,302
- Total interior livable area: 2,302 sqft
Property
Parking
- Total spaces: 2
- Parking features: Double Garage Attached
- Attached garage spaces: 2
Features
- Levels: 2 Storey,3
Lot
- Features: See Remarks
Construction
Type & style
- Home type: SingleFamily
- Property subtype: Single Family Residence
Materials
- Foundation: Concrete Perimeter
- Roof: Asphalt
Condition
- Year built: 2025
Community & HOA
Community
- Features: Hot Water Tankless
Location
- Region: Edmonton
Financial & listing details
- Price per square foot: C$360/sqft
- Date on market: 5/12/2026
- Ownership: Private
Price history
Price history is unavailable.
Public tax history
Tax history is unavailable.
Climate risks
Neighborhood: Hertiage Valley
Nearby schools
GreatSchools rating
No schools nearby
We couldn't find any schools near this home.

Similar homes
- C$839,9004 bd4 ba1.9k sqft3137 Dixon Lndg SW, Edmonton, AB T6W 5L1For Sale
 MLS ID #E4487178, Moe Yassine, Jayman Realty (Edm.) Inc. RAE
 - C$799,0006 bd4 ba2.5k sqft3722 Kidd Cres SW, Edmonton, AB T6W 2R1For Sale
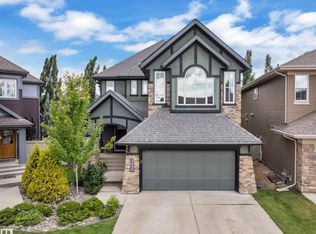 MLS ID #E4512022, Kunal Sachdeva, RE/MAX Excellence. RAE
 - C$864,9006 bd5 ba2.6k sqft915 177th St SW, Edmonton, AB T6W 2X2For Sale
 MLS ID #E4508187, Christopher E Hampson, RE/MAX Excellence. RAE
 - C$879,0007 bd5 ba2.8k sqft1960 Adamson Ter SW, Edmonton, AB T6W 2N7For Sale
 MLS ID #E4504546, Kirat Bawa, MaxWell Polaris. RAE
