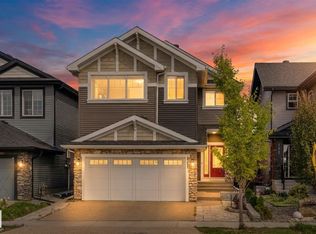
Welcome to this stunning custom-built home in Keswick, where thoughtful design meets modern luxury. Built in 2021 on a wide 42-pocket lot, it welcomes you with a striking stucco exterior, exposed aggregate concrete & rare TRIPLE CAR GARAGE. Step inside to a bright OPEN-TO-ABOVE living room anchored by a sleek fireplace. The dream kitchen showcases CUSTOM CABINETRY, built-in appliances, built-in garbage bins, a BIG ISLAND & convenient SPICE KITCHEN. Offering 4 bedrooms & 4 FULL BATHROOMS, including a MAIN FLOOR BEDROOM & FULL BATH plus TWO PRIMARY BEDROOMS WITH ENSUITES upstairs! Enjoy 9-FT CEILINGS on ALL 3 LEVELS, 8-ft doors, tile flooring on the main, luxury vinyl upstairs, glass railings & a spacious BONUS ROOM. Upstairs laundry includes a sink & cabinetry. A back deck & low-maintenance front yard complete the exterior, while a SEPARATE SIDE ENTRANCE leads to the unfinished basement. A beautifully crafted home with the space, style & details that truly set it apart!
For sale
C$899,000
3116 Kostash Grn SW, Edmonton, AB T6W 4K3
4beds
2,610sqft
Single Family Residence
Built in 2021
5,111 Square Feet Lot
$-- Zestimate®
C$344/sqft
C$-- HOA
What's special
Striking stucco exteriorRare triple car garageSleek fireplaceCustom cabinetryBuilt-in appliancesBuilt-in garbage binsBig island
- 50 days
- 40
- 2
Zillow last checked:
Listing updated:
Listed by:
Varun Kumar,
RE/MAX Elite
Source: RAE,MLS®#: E4503223
Facts & features
Interior
Bedrooms & bathrooms
- Bedrooms: 4
- Bathrooms: 4
- Full bathrooms: 4
Primary bedroom
- Level: Upper
Heating
- Forced Air-1, Natural Gas, HRV System
Appliances
- Included: Dishwasher-Built-In, Dryer, Garburator, Exhaust Fan, Oven-Built-In, Refrigerator, Electric Cooktop, Gas Stove, Washer
Features
- Ceiling 9 ft., No Animal Home, No Smoking Home
- Flooring: Carpet, Ceramic Tile, Vinyl Plank
- Windows: Window Coverings
- Basement: Full, Unfinished, 9 ft. Basement Ceiling, 9 ft. Basement Ceiling
- Fireplace features: Electric
Interior area
- Total structure area: 2,610
- Total interior livable area: 2,610 sqft
Property
Parking
- Total spaces: 3
- Parking features: Oversized, Triple Garage Attached, Garage Control, Garage Opener
- Attached garage spaces: 3
Features
- Levels: 2 Storey,2
- Patio & porch: Deck
- Exterior features: Landscaped, Low Maintenance Landscape, Playground Nearby
Lot
- Size: 5,111 Square Feet
- Features: Near Golf Course, Landscaped, Low Maintenance Landscape, Playground Nearby, Near Public Transit, Schools, Shopping Nearby, Golf Nearby, Public Transportation
Construction
Type & style
- Home type: SingleFamily
- Property subtype: Single Family Residence
Materials
- Foundation: Concrete Perimeter
- Roof: Asphalt
Condition
- Year built: 2021
Community & HOA
Community
- Features: Ceiling 9 ft., Deck, No Animal Home, No Smoking Home, HRV System
- Security: Carbon Monoxide Detectors, Smoke Detector(s), Detectors Smoke
Location
- Region: Edmonton
Financial & listing details
- Price per square foot: C$344/sqft
- Date on market: 8/11/2026
- Ownership: Private
Price history
Price history is unavailable.
Public tax history
Tax history is unavailable.
Climate risks
Neighborhood: Windermere
Nearby schools
GreatSchools rating
No schools nearby
We couldn't find any schools near this home.
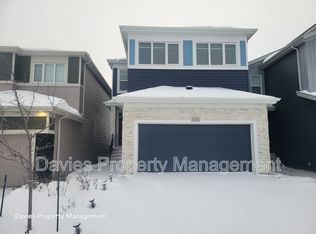

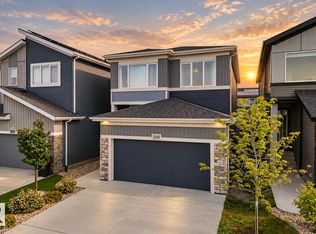
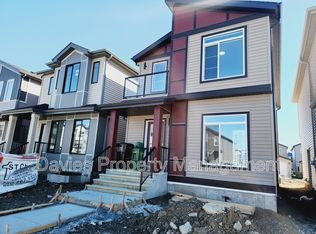
Similar homes
- C$815,9005 bd3 ba2.3k sqft5457 Kootook Rd SW, Edmonton, AB T6W 2Z5For Sale
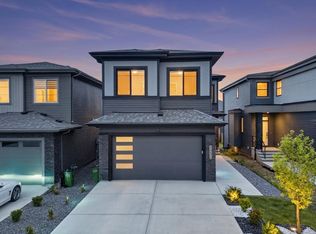 MLS ID #E4510369, Amanda Olivari, REMAX River City. RAE
 - C$899,9006 bd5 ba2.5k sqft121 Glenridding Ravine Rd SW, Edmonton, AB T6W 4K8For Sale
 MLS ID #E4505839, Shelby Chambers, RE/MAX PREFERRED CHOICE. RAE
 - C$769,5005 bd3 ba2.4k sqft5261 Kimball Cres SW, Edmonton, AB T6W 4Z3For Sale
 MLS ID #E4506810, Manveer S Maan, Century 21 All Stars Realty Ltd. RAE
 - C$739,8006 bd4 ba2.1k sqft5320 Kimball Pl SW, Edmonton, AB T6W 5E6For Sale
 MLS ID #E4503313, Fan Yang, Mozaic Realty Group. RAE
