Welcome to Keswick, where luxury meets true outdoor living. Just shy of 2,500 sq ft, this modern open-concept home is designed to impress. Step inside to soaring open-to-above ceilings, oversized windows flooding the space with natural light, and a chef-inspired kitchen featuring a tucked-away pantry, oversized island with extra seating, and endless cabinet storage. The living room showcases a stunning fireplace set within a custom feature wall. Also on the main floor is a full 3-pc bath and versatile den/bedroom/office, ideal for multi-generational living. Upstairs, enjoy stair lighting and custom glass railings leading to a spacious bonus room, 3 generous bedrooms, a 3-pc bath, and laundry room with sink and counter space. Retreat to your private primary oasis with a massive walk-in closet and spa-like custom 5-pc ensuite featuring a tiled stand-up shower, soaker tub, and dual sinks. The unfinished basement is ready for your vision. Award-worthy landscaping completes this exceptional Keswick home.
For sale
C$769,500
5261 Kimball Cres SW, Edmonton, AB T6W 4Z3
5beds
2,420sqft
Single Family Residence
Built in 2021
-- sqft lot
$-- Zestimate®
C$318/sqft
C$-- HOA
What's special
- 37 days
- 13
- 2
Zillow last checked:
Listing updated:
Listed by:
Manveer S Maan,
Century 21 All Stars Realty Ltd
Source: RAE,MLS®#: E4506810
Facts & features
Interior
Bedrooms & bathrooms
- Bedrooms: 5
- Bathrooms: 3
- Full bathrooms: 3
Primary bedroom
- Level: Upper
Family room
- Level: Main
Heating
- Forced Air-1, Natural Gas
Appliances
- Included: Dishwasher-Built-In, Dryer, Exhaust Fan, Oven-Built-In, Microwave, Refrigerator, Gas Stove, Washer
Features
- Flooring: Carpet, Ceramic Tile, Vinyl Plank
- Windows: Window Coverings
- Basement: Full, Unfinished
- Fireplace features: Electric
Interior area
- Total structure area: 2,420
- Total interior livable area: 2,420 sqft
Video & virtual tour
Property
Parking
- Total spaces: 2
- Parking features: Double Garage Attached, Garage Control, Garage Opener
- Attached garage spaces: 2
Features
- Levels: 2 Storey,2
- Exterior features: Landscaped, Playground Nearby
- Pool features: Community, Public Swimming Pool
- Fencing: Fenced
Lot
- Features: Flat Site, Near Golf Course, Landscaped, Picnic Area, Playground Nearby, Near Public Transit, Shopping Nearby, Wooded, Golf Nearby, Public Transportation, Treed Lot
Construction
Type & style
- Home type: SingleFamily
- Property subtype: Single Family Residence
Materials
- Foundation: Concrete Perimeter
- Roof: Asphalt
Condition
- Year built: 2021
Community & HOA
Community
- Features: See Remarks
Location
- Region: Edmonton
Financial & listing details
- Price per square foot: C$318/sqft
- Date on market: 9/3/2026
- Ownership: Private
Price history
Price history is unavailable.
Public tax history
Tax history is unavailable.
Climate risks
Neighborhood: Windermere
Nearby schools
GreatSchools rating
No schools nearby
We couldn't find any schools near this home.
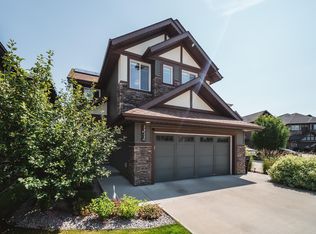
- C$836,8005 bd4 ba2.6k sqft5253 Kimball Cres SW, Edmonton, AB T6W4Z3For Sale

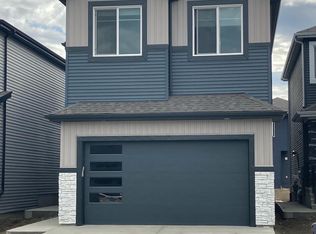
- C$815,0003 bd4 ba2.3k sqft3632 Keswick Blvd SW, Edmonton, AB T6W3S5For Sale
- C$1,1951 bd1 ba899 sqft5382 Kimball Pl SW, Edmonton, AB T6W5E5For Rent
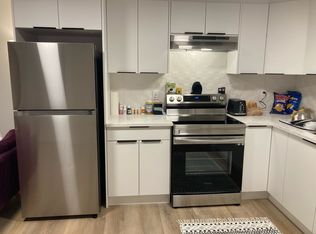
- C$1,0952 bd1 ba900 sqft5382 Kimball Pl SW #BASEMENT, Edmonton, AB T6W5E5For Rent
Similar homes
- C$775,0004 bd4 ba2.4k sqft6615 Knox Pl SW, Edmonton, AB T6W 4A1For Sale
 MLS ID #E4511671, Gillian H Stickney, RE/MAX Elite. RAE
 - C$739,8006 bd4 ba2.1k sqft5320 Kimball Pl SW, Edmonton, AB T6W 5E6For Sale
 MLS ID #E4503313, Fan Yang, Mozaic Realty Group. RAE
 - C$735,9005 bd4 ba2k sqft5319 Kimball Pl SW, Edmonton, AB T6W 5E6For Sale
 MLS ID #E4502752, Soudabeh Mobin, RE/MAX Excellence. RAE
 - C$749,8884 bd4 ba2.2k sqft7151 Edgemont Way NW, Edmonton, AB T6M 1K1For Sale
 MLS ID #E4512563, Paolo Chiaselotti, MaxWell Progressive. RAE
