EXCEPTIONAL FUNCTIONALITY in sought-after Keswick! This versatile home offers a MAIN-FLOOR BEDROOM with FULL BATH, a SPICE KITCHEN, and a LEGAL 2-BEDROOM BASEMENT SUITE with SEPARATE ENTRANCE, full kitchen and separate laundry—an outstanding layout designed for today's changing needs. The main floor features an open-concept living and dining area, a spacious kitchen with large island, plus the added convenience of the second kitchen. Upstairs, a generous bonus room creates another comfortable gathering space, while the primary bedroom includes a walk-in closet and 5-piece ensuite. Two additional bedrooms, a full bath and upper-floor laundry complete this level. With 6 bedrooms in total, 4 full bathrooms, multiple living spaces, two kitchens, separate laundry areas and flexible accommodation across all three levels, this property is ideal for large, extended or multi-generational households. A rare combination of space, privacy and practical design in Keswick!
For sale
C$739,800
5320 Kimball Pl SW, Edmonton, AB T6W 5E6
6beds
2,124sqft
Single Family Residence
Built in 2022
3,697 Square Feet Lot
$-- Zestimate®
C$348/sqft
C$-- HOA
What's special
Spice kitchenSecond kitchenGenerous bonus roomUpper-floor laundryMultiple living spacesSeparate laundry areas
- 16 days
- 16
- 1
Zillow last checked:
Listing updated:
Listed by:
Fan Yang,
Mozaic Realty Group,
Changqing Li,
Mozaic Realty Group
Source: RAE,MLS®#: E4503313
Facts & features
Interior
Bedrooms & bathrooms
- Bedrooms: 6
- Bathrooms: 4
- Full bathrooms: 4
Primary bedroom
- Level: Upper
Heating
- Forced Air-1, Natural Gas
Appliances
- Included: Exhaust Fan, Oven-Built-In, Refrigerator, Electric Stove, Gas Stove, Second Dryer, Second Refrigerator, Second Stove, Second Washer, Second Dishwasher, Second Microwave Hood Fan
Features
- Flooring: Carpet, Ceramic Tile, Vinyl Plank
- Windows: Window Coverings
- Basement: Full, Finished
Interior area
- Total structure area: 2,124
- Total interior livable area: 2,124 sqft
Property
Parking
- Total spaces: 2
- Parking features: Double Garage Attached, Garage Control, Garage Opener
- Attached garage spaces: 2
Features
- Levels: 2 Storey,3
Lot
- Size: 3,697 Square Feet
- Features: See Remarks
Construction
Type & style
- Home type: SingleFamily
- Property subtype: Single Family Residence
Materials
- Foundation: Concrete Perimeter
- Roof: Asphalt
Condition
- Year built: 2022
Community & HOA
Community
- Features: See Remarks
Location
- Region: Edmonton
Financial & listing details
- Price per square foot: C$348/sqft
- Date on market: 8/12/2026
- Ownership: Private
Price history
Price history is unavailable.
Public tax history
Tax history is unavailable.
Climate risks
Neighborhood: Windermere
Nearby schools
GreatSchools rating
No schools nearby
We couldn't find any schools near this home.
- C$740,5005 bd4 ba2k sqft5319 Kimball Pl SW, Edmonton, AB T6W5E6For Sale

- C$749,9006 bd4 ba2.3k sqft5380 Kimball Pl SW, Edmonton, AB T6W5E5For Sale

- C$1,3972 bd1 ba900 sqft5382 Kimball Pl SW #BASEMENT, Edmonton, AB T6W5E5For Rent
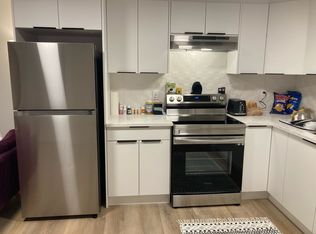
- C$369,9983 bd3 ba1.3k sqft7110 Keswick Blvd SW #40, Edmonton, AB T6W2P7For Sale

Similar homes
- C$740,5005 bd4 ba2k sqft5319 Kimball Pl SW, Edmonton, AB T6W 5E6For SaleMLS ID #E4502752, Soudabeh Mobin, RE/MAX Excellence. RAE
- C$769,7005 bd3 ba2.4k sqft5261 Kimball Cres SW, Edmonton, AB T6W 4Z3For Sale
 MLS ID #E4487977, Manveer S Maan, Century 21 All Stars Realty Ltd. RAE
 - C$749,9005 bd3 ba2.4k sqft3207 160th St SW, Edmonton, AB T6W 5A1For Sale
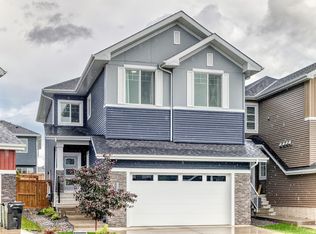 MLS ID #E4496640, Jawad M Kahlon, Homes & Gardens Real Estate Limited. RAE
 - C$899,0005 bd4 ba2.5k sqft6621 Knox Pl SW, Edmonton, AB T6W 4A1For Sale
 MLS ID #E4491210, Dena E Sutton, REMAX River City. RAE
