BUILT BY KANVI HOMES! This IMPRESSIVE 5-BEDROOM, 3.5-BATHROOM home features a MAIN FLOOR DEN, 2ND-FLOOR GYM & BONUS ROOM, plus a FULLY FINISHED BSMNT WITH WET BAR! The main floor offers a spacious living room with fireplace, MODERN KITCHEN, WALK-THROUGH PANTRY & generous dining area. Upstairs, the SHOWSTOPPING PRIMARY BEDROOM features a LUXURIOUS 5-PC ENSUITE & WALK-IN CLOSET, plus 2 additional bedrooms, a full bath & UPPER-FLOOR LAUNDRY. The finished basement adds 2 MORE BEDROOMS, a 4-PC BATH, A WET BAR & extra space to entertain. Enjoy the BEAUTIFUL DECK & PATIO, plus an OVERSIZED DBL ATTACHED GARAGE. GREAT LOCATION close to CURRENTS OF WINDERMERE, SCHOOLS, SHOPPING & RESTAURANTS, with EASY ACCESS TO ANTHONY HENDAY. MODERN STYLE, plenty of space & a fantastic location. THIS HOME IS A MUST SEE!
For sale
C$649,999
1954 Ainslie Link SW, Edmonton, AB T6W 2L9
5beds
2,202sqft
Single Family Residence
Built in 2014
3,940 Square Feet Lot
$-- Zestimate®
C$295/sqft
C$-- HOA
What's special
Main floor denBonus roomModern kitchenWalk-through pantryGenerous dining areaShowstopping primary bedroomWalk-in closet
- 5 days
- 62
- 3
Zillow last checked:
Listing updated:
Listed by:
Paul S Lamba,
MaxWell Polaris
Source: RAE,MLS®#: E4514724
Facts & features
Interior
Bedrooms & bathrooms
- Bedrooms: 5
- Bathrooms: 4
- Full bathrooms: 3
- 1/2 bathrooms: 1
Primary bedroom
- Level: Upper
Heating
- Forced Air-1, Natural Gas
Appliances
- Included: Dishwasher-Built-In, Dryer, Refrigerator, Electric Stove, Washer, Gas Water Heater
Features
- Bar
- Flooring: Carpet, Ceramic Tile, Vinyl Plank
- Basement: Full, Finished
- Fireplace features: Gas
Interior area
- Total structure area: 2,202
- Total interior livable area: 2,202 sqft
Video & virtual tour
Property
Parking
- Total spaces: 4
- Parking features: Double Garage Attached, Oversized, Garage Control, Garage Opener
- Attached garage spaces: 2
Features
- Levels: 2 Storey,3
- Patio & porch: Deck, Patio
Lot
- Size: 3,940 Square Feet
- Features: Airport Nearby, Fully Fenced, Flat Site, Level, Schools, Shopping Nearby
- Topography: Level
Construction
Type & style
- Home type: SingleFamily
- Property subtype: Single Family Residence
Materials
- Foundation: Concrete Perimeter
- Roof: Asphalt
Condition
- Year built: 2014
Community & HOA
Community
- Features: Bar, Deck, Hot Water Natural Gas, Patio
HOA
- Services included: Amenities w/HOA
Location
- Region: Edmonton
Financial & listing details
- Price per square foot: C$295/sqft
- Date on market: 10/29/2026
- Ownership: Private
Price history
Price history is unavailable.
Public tax history
Tax history is unavailable.
Climate risks
Neighborhood: Windermere
Nearby schools
GreatSchools rating
No schools nearby
We couldn't find any schools near this home.



Similar homes
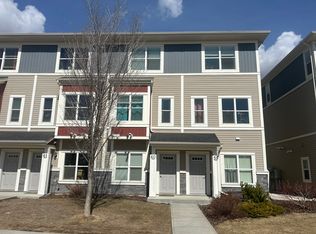
- C$659,8003 bd3 ba2.4k sqft1715 163rd St SW, Edmonton, AB T6W 3P6For Sale
 MLS ID #E4506106, Michael D Melnychuk, Century 21 All Stars Realty Ltd. RAE
- C$699,9006 bd4 ba3k sqft5320 Kimball Pl SW, Edmonton, AB T6W 5E6For Sale
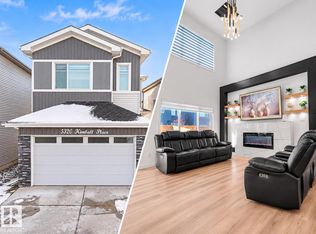 MLS ID #E4515201, Rudra Abbi, Exp Realty. RAE
- C$654,5554 bd3 ba1.5k sqft9724 223rd St NW, Edmonton, AB T5T 7B7For Sale
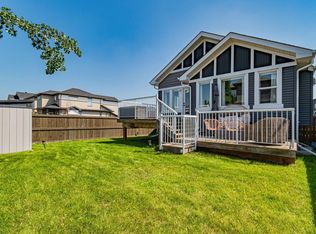 MLS ID #E4514958, Mashal Vazir Muhammad, Exp Realty. RAE
- C$659,9005 bd4 ba2k sqft1368 Siskin Wynd NW, Edmonton, AB T5S 0R3For Sale
 MLS ID #E4515263, Janette Searle, RE/MAX Elite. RAE
