Welcome to this beautifully upgraded home in desirable Webber Greens, backing onto mature trees and a walking trail! The fully finished basement is a standout feature, offering a theatre room with projector and screen, exercise room, and guest bathroom. The main floor features an office, bright kitchen with ceiling-height cabinetry, stainless steel appliances, quartz countertops, and walk-in pantry, plus main-floor laundry with a brand-new all-in-one washer-dryer combo and a convenient mudroom. Upstairs, you’ll find four bedrooms, a spacious bonus room, and a primary suite overlooking the backyard with a walk-in closet and five-piece ensuite featuring heated tile floors and a jetted tub. A four-piece bathroom completes the upper level. Enjoy vinyl plank flooring, elegant ceilings, abundant natural light, and central A/C. Outside, relax on the spacious deck with pergola, surrounded by a peaceful backyard, with a handy storage shed. An insulated double attached garage completes this fantastic home!
For sale
C$674,900
20746 96a Ave NW, Edmonton, AB T5T 4N2
4beds
2,194sqft
Single Family Residence
Built in 2012
4,222 Square Feet Lot
$-- Zestimate®
C$308/sqft
C$-- HOA
What's special
Backing onto mature treesFully finished basementExercise roomGuest bathroomBright kitchenCeiling-height cabinetryStainless steel appliances
- 7 days
- 22
- 0
Zillow last checked:
Listing updated:
Listed by:
Marianna N Nikolaev,
MaxWell Progressive,
Jaclyn N Horne,
MaxWell Progressive
Source: RAE,MLS®#: E4512966
Facts & features
Interior
Bedrooms & bathrooms
- Bedrooms: 4
- Bathrooms: 4
- Full bathrooms: 3
- 1/2 bathrooms: 1
Primary bedroom
- Level: Upper
Heating
- Forced Air-1, In Floor Heat System, Natural Gas
Cooling
- Air Conditioner, Air Conditioning-Central
Appliances
- Included: Dishwasher-Built-In, Euro Washer/Dryer Combo, Exhaust Fan, Refrigerator, Electric Stove
Features
- Ceiling 9 ft.
- Flooring: Carpet, Ceramic Tile, Vinyl Plank
- Basement: Full, Finished
Interior area
- Total structure area: 2,194
- Total interior livable area: 2,194 sqft
Video & virtual tour
Property
Parking
- Total spaces: 2
- Parking features: Double Garage Attached
- Attached garage spaces: 2
Features
- Levels: 2 Storey,3
- Patio & porch: Deck
- Exterior features: Backs Onto Park/Trees
Lot
- Size: 4,222 Square Feet
- Features: Backs Onto Park/Trees, Fully Fenced, Flat Site, Near Golf Course, Near Public Transit, Schools, Shopping Nearby, See Remarks, Golf Nearby, Public Transportation
Details
- Additional structures: Gazebo, Storage Shed
Construction
Type & style
- Home type: SingleFamily
- Property subtype: Single Family Residence
Materials
- Foundation: Concrete Perimeter
- Roof: Asphalt
Condition
- Year built: 2012
Community & HOA
Community
- Features: Ceiling 9 ft., Deck, Fitness Center, Gazebo, See Remarks, Natural Gas BBQ Hookup, Exercise Room
Location
- Region: Edmonton
Financial & listing details
- Price per square foot: C$308/sqft
- Date on market: 10/14/2026
- Ownership: Private
Price history
Price history is unavailable.
Public tax history
Tax history is unavailable.
Climate risks
Neighborhood: Lewis Farms
Nearby schools
GreatSchools rating
No schools nearby
We couldn't find any schools near this home.
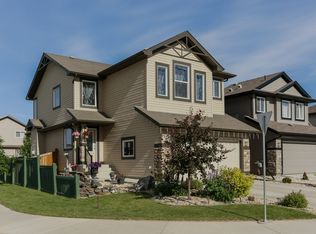
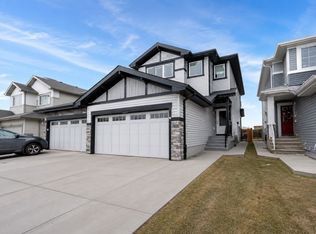


Similar homes
- C$675,0004 bd4 ba2.5k sqft9448 228th St NW, Edmonton, AB T5T 7B2For Sale
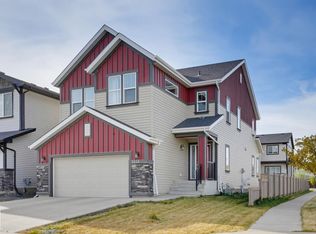 MLS ID #E4512657, Paramvir Uppal, MaxWell Polaris. RAE
- C$620,0003 bd4 ba2.4k sqft247 Secord Dr NW, Edmonton, AB T5T 4H4For Sale
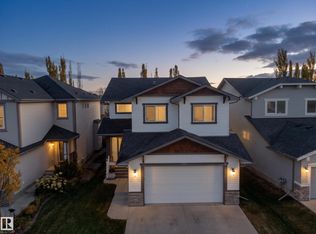 MLS ID #E4513770, Eric Clark, MaxWell Progressive. RAE
- C$685,0003 bd4 ba2.2k sqft20853 92a Ave NW, Edmonton, AB T5T 3Z1For Sale
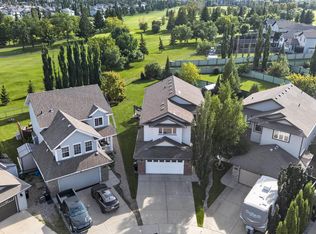 MLS ID #E4508221, Amritpal S Hunjan, REMAX River City. RAE
- C$620,0004 bd4 ba1.9k sqft22507 99th Ave NW, Edmonton, AB T5T 7C2For Sale
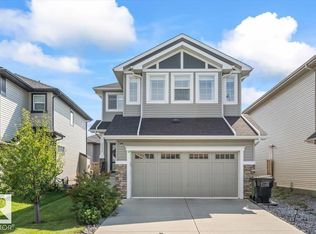 MLS ID #E4513775, Stephanie McLean, Century 21 Masters. RAE
