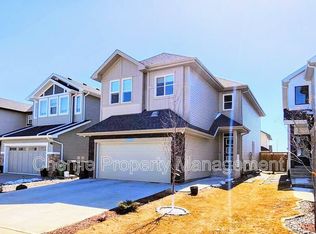
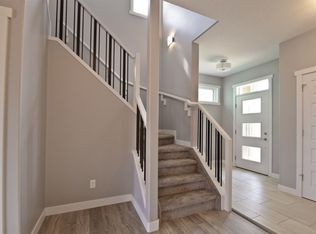
WELCOME TO SECORD! This home has it all and is in pristine condition! Situated in the perfect location, near playgrounds, schools, a dog park, and the upcoming Lewis Farms Facility and Park Project, a huge Tri-Leisure facility just a bike ride away. The main floor is bright and beautiful, with plenty of natural light from the south-facing exposure. The modern kitchen features stainless steel appliances, quartz countertops and pantry storage, while the spacious dining area opens onto the south-facing deck. Upstairs, you’ll find a vaulted bonus room, a four-piece bathroom and three bedrooms. The primary suite includes a walk-in closet and four-piece ensuite. The finished basement adds a bedroom, three-piece bathroom and built-in speakers! The perfect space for a home theatre. Enjoy the spacious, fully fenced south-facing backyard, complete with a raised deck and concrete patio. Don’t miss your chance to make it yours!
For sale
C$620,000
22507 99th Ave NW, Edmonton, AB T5T 7C2
4beds
1,999sqft
Single Family Residence
Built in 2018
4,761 Square Feet Lot
$-- Zestimate®
C$310/sqft
C$-- HOA
What's special
Modern kitchenStainless steel appliancesQuartz countertopsPantry storageSpacious dining areaVaulted bonus roomFour-piece bathroom
- 12 hours
- 4
- 1
Zillow last checked:
Listing updated:
Listed by:
Stephanie McLean,
Century 21 Masters
Source: RAE,MLS®#: E4513775
Facts & features
Interior
Bedrooms & bathrooms
- Bedrooms: 4
- Bathrooms: 4
- Full bathrooms: 3
- 1/2 bathrooms: 1
Primary bedroom
- Level: Upper
Heating
- Forced Air-1, Natural Gas
Cooling
- Air Conditioner
Appliances
- Included: Dishwasher-Built-In, Dryer, Refrigerator, Gas Stove, Washer
Features
- No Smoking Home
- Flooring: Carpet, Ceramic Tile, Laminate Flooring
- Basement: Full, Finished
- Fireplace features: Gas
Interior area
- Total structure area: 1,999
- Total interior livable area: 1,999 sqft
Video & virtual tour
Property
Parking
- Total spaces: 2
- Parking features: Double Garage Attached, Heated Garage, Insulated
- Attached garage spaces: 2
Features
- Levels: 2 Storey,2
- Patio & porch: Deck
- Exterior features: Low Maintenance Landscape, Playground Nearby
Lot
- Size: 4,761 Square Feet
- Features: Fully Fenced, Level, Low Maintenance Landscape, Playground Nearby, Schools, Shopping Nearby, See Remarks
- Topography: Level
Construction
Type & style
- Home type: SingleFamily
- Property subtype: Single Family Residence
Materials
- Foundation: Concrete Perimeter
- Roof: Asphalt
Condition
- Year built: 2018
Community & HOA
Community
- Features: Deck, No Smoking Home, See Remarks
Location
- Region: Edmonton
Financial & listing details
- Price per square foot: C$310/sqft
- Date on market: 10/21/2026
- Ownership: Private
Price history
Price history is unavailable.
Public tax history
Tax history is unavailable.
Climate risks
Neighborhood: Lewis Farms
Nearby schools
GreatSchools rating
No schools nearby
We couldn't find any schools near this home.
Similar homes
- C$599,9004 bd4 ba1.5k sqft9616 230th St NW, Edmonton, AB T5T 7R4For Sale
 MLS ID #E4513581, Anna Trojanowicz, Century 21 All Stars Realty Ltd. RAE
- C$624,9005 bd4 ba2.1k sqft22407 99th Ave NW, Edmonton, AB T5T 7C2For Sale
 MLS ID #E4509266, Peshal K Bastola, Sterling Real Estate. RAE
- C$620,0003 bd4 ba2.4k sqft247 Secord Dr NW, Edmonton, AB T5T 4H4For Sale
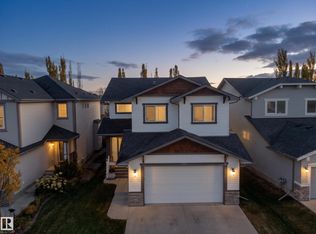 MLS ID #E4513770, Eric Clark, MaxWell Progressive. RAE
- C$780,0005 bd5 ba2.2k sqft9751 223rd St NW, Edmonton, AB T5T 7B6For Sale
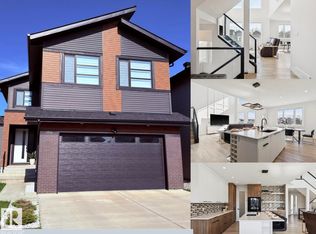 MLS ID #E4513376, Stacy McIntyre, REMAX River City. RAE
