Gorgeous 2-storey located in the well sought after community of Secord. The home boasts 3 spacious bedrooms up with the Primary having 2 his-and-hers walk-in closets, and a 5-piece ensuite. There is an upstairs laundry, an additional 5-piece family bath and a huge bonus room. Main floor features an open concept, with a stunning gourmet kitchen with upgraded appliances which include a gas countertop stove, built-in microwave, built-in oven, quartz countertops and loads of cupboard space, a dining area with a patio door leading to a deck and fully fenced-in back yard. Basement is fully developed with an addition bedroom, a huge family room, roughed-in bath and lots of storage space. What a great place to call home and is a real pleasure to show.
For sale
C$675,000
22713 94a Ave NW, Edmonton, AB T5T 7B2
4beds
2,161sqft
Single Family Residence
Built in 2016
4,142 Square Feet Lot
$-- Zestimate®
C$312/sqft
C$-- HOA
What's special
Upstairs laundryHuge bonus roomStunning gourmet kitchenUpgraded appliancesGas countertop stoveBuilt-in microwaveBuilt-in oven
- 1 day |
- 9 |
- 0 |
Zillow last checked:
Listing updated:
Listed by:
Doug A Donnelly,
Royal LePage Noralta Real Estate
Source: RAE,MLS®#: E4504639
Facts & features
Interior
Bedrooms & bathrooms
- Bedrooms: 4
- Bathrooms: 3
- Full bathrooms: 2
- 1/2 bathrooms: 1
Primary bedroom
- Level: Upper
Family room
- Level: Basement
- Area: 293.44
- Dimensions: 13.1 x 22.4
Heating
- Forced Air-1, Natural Gas
Cooling
- Air Conditioner, Air Conditioning-Central, Fan-Ceiling
Appliances
- Included: Dishwasher-Built-In, Dryer, Exhaust Fan, Oven-Built-In, Microwave, Refrigerator, Gas Cooktop, Washer
Features
- Flooring: Ceramic Tile, Concrete, Hardwood
- Basement: Full, Finished
- Fireplace features: Gas
Interior area
- Total structure area: 2,161
- Total interior livable area: 2,161 sqft
Video & virtual tour
Property
Parking
- Total spaces: 4
- Parking features: Double Garage Attached, Front Drive Access, Insulated, Oversized, Garage Opener
- Attached garage spaces: 2
- Has uncovered spaces: Yes
Features
- Levels: 2 Storey,3
- Patio & porch: Deck
- Exterior features: Playground Nearby
- Fencing: Fenced
Lot
- Size: 4,142 Square Feet
- Features: Flat Site, Near Golf Course, Playground Nearby, Near Public Transit, Schools, Shopping Nearby, Golf Nearby, Public Transportation
Construction
Type & style
- Home type: SingleFamily
- Property subtype: Single Family Residence
Materials
- Foundation: Concrete Perimeter
- Roof: Asphalt
Condition
- Year built: 2016
Community & HOA
Community
- Features: Deck
- Security: Security System
Location
- Region: Edmonton
Financial & listing details
- Price per square foot: C$312/sqft
- Date on market: 8/20/2026
- Ownership: Private
Price history
Price history is unavailable.
Public tax history
Tax history is unavailable.
Climate risks
Neighborhood: Lewis Farms
Nearby schools
GreatSchools rating
No schools nearby
We couldn't find any schools near this home.
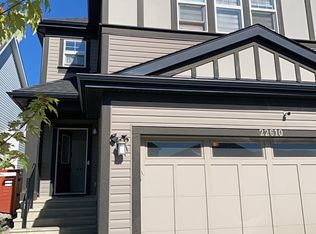
- C$--3 bd4 ba2.5k sqft22610 94a Ave NW, Edmonton, AB T5T7B2Off Market
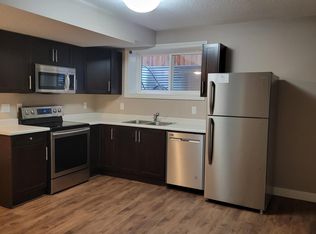
- C$--2 bd1 ba-- sqft22729 94a Ave NW #B, Edmonton, AB T5T7B2Off Market
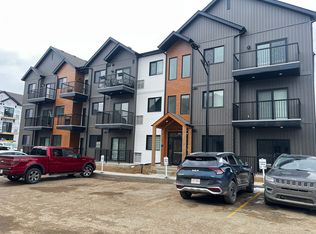
- C$--2 bd2 ba-- sqft9223 228th St NW #206, Edmonton, AB T5T7B2Off Market
- C$--2 bd2 ba-- sqft9223 228th St NW #102, Edmonton, AB T5T7B2Off Market
- C$--2 bd2 ba754 sqft9227 228th St NW #304, Edmonton, AB T5T7B2Off Market
- C$--2 bd2 ba697 sqft9227 228th St NW #303, Edmonton, AB T5T7B2Off Market
- C$--2 bd2 ba750 sqft9227 228th St NW #306, Edmonton, AB T5T7B2Off Market
- C$---- bd1 ba-- sqft9219 228th St NW #205, Edmonton, AB T5T7B2Off Market
Similar homes
- C$639,9004 bd3 ba2.4k sqft1038 Secord Promenade NW, Edmonton, AB T5T 4N3For Sale
 MLS ID #E4504860, Matthew Page, The Good Real Estate Company. RAE
 - C$650,0003 bd3 ba2k sqft1337 Secord Lndg NW, Edmonton, AB T5T 5W7For Sale
 MLS ID #E4504615, Trevor Van Someren, Century 21 Masters. RAE
 - C$680,0004 bd4 ba1.8k sqft9903 222nd St NW, Edmonton, AB T5T 7J1For Sale
 MLS ID #E4505008, Fawad Kamali, Sterling Real Estate. RAE
 - C$639,9004 bd4 ba1.9k sqft22135 96th Ave NW, Edmonton, AB T5T 7E5For Sale
 MLS ID #E4502891, Mark D Radloff, REMAX River City. RAE
 - C$586,0003 bd3 ba2k sqft9515 221st St NW, Edmonton, AB T5T 4A8For SaleMLS ID #E4504244, Vincenzo C Fiacco, RE/MAX Excellence. RAE
- C$599,9004 bd4 ba1.6k sqft21711 99th Ave NW, Edmonton, AB T5T 4T7For SaleMLS ID #E4504366, Dustin Ring, Century 21 Masters. RAE
- C$469,9003 bd3 ba1.3k sqft725 Secord Blvd NW, Edmonton, AB T5T 7A8For SaleMLS ID #E4504710, Rob Smashnuk, Coldwell Banker Mountain Central. RAE
- C$699,9004 bd4 ba2.5k sqft1351 Secord Lndg NW, Edmonton, AB T5T 5W7For SaleMLS ID #E4498243, David Lofthaug, Bode. RAE
- C$659,9004 bd4 ba2k sqft9664 223rd St NW, Edmonton, AB T5T 7B7For SaleMLS ID #E4494225, Mina D Gayed, Real Broker. RAE
- C$654,5554 bd3 ba1.5k sqft9724 223rd St NW, Edmonton, AB T5T 7B7For SaleMLS ID #E4500095, Mashal Vazir Muhammad, Exp Realty. RAE
- C$649,9004 bd4 ba2k sqft22809 95a Ave NW, Edmonton, AB T5T 7H5For SaleMLS ID #E4503914, Vincenzo C Fiacco, RE/MAX Excellence. RAE
- C$479,9003 bd3 ba1.3k sqft723 Secord Blvd NW, Edmonton, AB T5T 7A8For SaleMLS ID #E4504214, Jasmin C Matias, Real Broker. RAE
- C$629,0003 bd3 ba2.5k sqft22933 94a Ave NW, Edmonton, AB T5T 7B5For SaleMLS ID #E4489142, David M Ozubko, Real Broker. RAE
- C$615,0003 bd3 ba2.1k sqft23027 96th Ave NW, Edmonton, AB T5T 7R4For SaleMLS ID #E4500265, Vincenzo C Fiacco, RE/MAX Excellence. RAE
- C$500,0003 bd3 ba1.5k sqft22107 88th Ave NW, Edmonton, AB T5T 7H3For SaleMLS ID #E4504397, Marty J Weishaupt, Royal LePage Noralta Real Estate. RAE
- C$609,9005 bd4 ba1.7k sqft22830 82a Ave NW, Edmonton, AB T5T 7N7For SaleMLS ID #E4504292, Tuba Pastutmaz, Homes & Gardens Real Estate Limited. RAE
- C$619,9005 bd3 ba1.6k sqft9711 223rd St NW, Edmonton, AB T5T 7B7For SaleMLS ID #E4501426, Benjamin R Loates, The Good Real Estate Company. RAE
- C$689,9994 bd3 ba2.3k sqft22534 98a Ave NW, Edmonton, AB T5T 7R7For SaleMLS ID #E4489931, . Jatinder Singh, LPT Realty. RAE
- C$549,9003 bd3 ba1.8k sqft23015 96th Ave NW, Edmonton, AB T5T 7R4For SaleMLS ID #E4502355, Darryl J Van Eerde, Liv Real Estate. RAE
- C$745,0005 bd4 ba2.3k sqft22328 88th Ave NW, Edmonton, AB T5T 7H2For SaleMLS ID #E4504837, . Sukhvir Singh, Exp Realty. RAE
