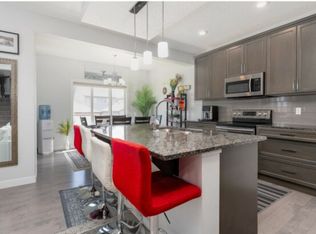
Welcome to this stunning former show home on a corner lot facing a peaceful storm pond and walking trails. Designed with families in mind, this 4-bedroom, 3.5-bath home features an open-concept layout and a wall of windows that fill the space with natural light and showcase incredible evening sunsets. The freshly painted main floor with new flooring offers a modern, move-in ready feel, while the illegal basement suite with new carpet is perfect for extended family or a teenager needing their own space. Enjoy stainless steel appliances, air conditioning, and a beautifully landscaped yard with composite decking, concrete edging, and a dog run. All just minutes from schools, parks, and Anthony Henday—this home offers the perfect blend of comfort, space, and lifestyle.
For sale
C$699,900
1351 Secord Lndg NW, Edmonton, AB T5T 5W7
4beds
2,504sqft
Single Family Residence
Built in 2014
-- sqft lot
$-- Zestimate®
C$279/sqft
C$-- HOA
What's special
Corner lotOpen-concept layoutShowcase incredible evening sunsetsFreshly painted main floorNew flooringStainless steel appliancesAir conditioning
- 22 days |
- 6 |
- 0 |
Zillow last checked:
Listing updated:
Listed by:
David Lofthaug,
Bode
Source: RAE,MLS®#: E4498243
Facts & features
Interior
Bedrooms & bathrooms
- Bedrooms: 4
- Bathrooms: 4
- Full bathrooms: 3
- 1/2 bathrooms: 1
Primary bedroom
- Level: Upper
Heating
- Forced Air-1, Natural Gas
Appliances
- Included: Dishwasher-Built-In, Dryer, Oven-Built-In, Microwave, Refrigerator, Washer, See Remarks, Second Stove
Features
- Closet Organizers
- Flooring: Carpet, Vinyl Plank
- Windows: Window Coverings
- Basement: Full, Finished
- Fireplace features: Electric
Interior area
- Total structure area: 2,504
- Total interior livable area: 2,504 sqft
Property
Parking
- Total spaces: 4
- Parking features: Double Garage Attached
- Attached garage spaces: 2
Features
- Levels: 2 Storey,3
- Exterior features: Playground Nearby, Dog Run
Lot
- Features: Corner Lot, Playground Nearby, Schools, Shopping Nearby
Construction
Type & style
- Home type: SingleFamily
- Property subtype: Single Family Residence
Materials
- Foundation: Concrete Perimeter
- Roof: Asphalt
Condition
- Year built: 2014
Community & HOA
Community
- Features: Closet Organizers, Dog Run-Fenced In
Location
- Region: Edmonton
Financial & listing details
- Price per square foot: C$279/sqft
- Date on market: 7/10/2026
- Ownership: Private
David Lofthaug
David Lofthaug
By pressing Contact Agent, you agree that the real estate professional identified above may call/text you about your search, which may involve use of automated means and pre-recorded/artificial voices. You don't need to consent as a condition of buying any property, goods, or services. Message/data rates may apply. You also agree to our Terms of Use. Zillow does not endorse any real estate professionals. We may share information about your recent and future site activity with your agent to help them understand what you're looking for in a home.
Price history
Price history is unavailable.
Public tax history
Tax history is unavailable.
Climate risks
Neighborhood: Lewis Farms
Nearby schools
GreatSchools rating
No schools nearby
We couldn't find any schools near this home.
- C$469,9904 bd4 ba1.1k sqft692 Secord Blvd NW, Edmonton, AB T5T6Z6For Sale

- C$--3 bd3 ba1.8k sqft9455 227th St NW, Edmonton, AB T5T7B4Off Market
- C$599,9995 bd4 ba2.1k sqft9487 227th St NW, Edmonton, AB T5T7H4For Sale
- C$--3 bd4 ba2.5k sqft22610 94a Ave NW, Edmonton, AB T5T7B2Off Market
- C$800,0004 bd4 ba2.1k sqft9383 226th St NW, Edmonton, AB T5T7T2For Sale
- C$534,9003 bd3 ba1.6k sqft22519 96th Ave NW, Edmonton, AB T5T3N5For Sale
- C$--2 bd1 ba-- sqft22729 94a Ave NW #B, Edmonton, AB T5T7B2Off Market
- C$--2 bd1 ba628 sqft9492 228th St NW #BASEMENT, Edmonton, AB T5T7H5Off Market
Similar homes
- C$699,0003 bd4 ba2.2k sqft20853 92a Ave NW, Edmonton, AB T5T 3Z1For Sale
 MLS ID #E4488803, Jonathan P Hoffman, RE/MAX Real Estate. RAE
 - C$650,0003 bd3 ba2.5k sqft22933 94a Ave NW, Edmonton, AB T5T 7B5For Sale
 MLS ID #E4489142, David M Ozubko, Real Broker. RAE
 - C$536,0003 bd3 ba1.7k sqft22068 95th Ave NW, Edmonton, AB T5T 4A8For Sale
 MLS ID #E4501361, Leanne M Leuschen, Liv Real Estate. RAE
 - C$785,0005 bd5 ba2.2k sqft9751 223rd St NW, Edmonton, AB T5T 7B6For Sale
 MLS ID #E4497780, Stacy McIntyre, REMAX River City. RAE
 - C$739,9004 bd4 ba2.4k sqft20631 130th Ave NW, Edmonton, AB T5S 0J4For SaleMLS ID #E4499004, Becky Benson, RE/MAX Excellence. RAE
- C$679,0005 bd4 ba2.3k sqft556 Merlin Lndg NW, Edmonton, AB T5S 0L9For SaleMLS ID #E4496972, Vincent Hong, Coldwell Banker Mountain Central. RAE
- C$729,9994 bd3 ba2.4k sqft1027 Coopers Hawk Link NW, Edmonton, AB T5S 0H7For SaleMLS ID #E4478825, Michael A Pavone, RE/MAX Elite. RAE
- C$699,9005 bd4 ba2.5k sqft13703 166th Ave NW, Edmonton, AB T6V 0H5For SaleMLS ID #E4500844, Wally Fakhreddine, MaxWell Devonshire Realty. RAE
- C$563,0003 bd3 ba1.7k sqft9628 221st St NW, Edmonton, AB T5T 4N7For SaleMLS ID #E4494211, Sahib Khurana, Sterling Real Estate. RAE
- C$629,0003 bd3 ba2.2k sqft1461 Goodspeed Ln NW, Edmonton, AB T5T 6S3For SaleMLS ID #E4500714, Sarah Benjamin, MaxWell Polaris. RAE
- C$700,0005 bd4 ba2.6k sqft3343 21st Ave NW, Edmonton, AB T6T 0L1For SaleMLS ID #E4500540, Amritpal S Hunjan, REMAX River City. RAE
- C$739,0004 bd4 ba2.1k sqft942 Chahley Cres NW, Edmonton, AB T6M 0E2For SaleMLS ID #E4489026, Kelly Plouffe, MaxWell Challenge Realty. RAE
- C$610,0005 bd4 ba1.9k sqft8005 Evans Cres NW, Edmonton, AB T6M 0T7For SaleMLS ID #E4495923, Micheal Watson, Real Broker. RAE
- C$584,9994 bd4 ba1.7k sqft19703 29th Ave NW, Edmonton, AB T6M 0W8For SaleMLS ID #E4501010, Stefan Radovanovic, MaxWell Polaris. RAE
- C$599,9004 bd4 ba2.1k sqft11935 21st Ave SW, Edmonton, AB T6W 0C8For SaleMLS ID #E4501124, Heather Quist, 2% Realty Pro. RAE
- C$699,9995 bd4 ba2.3k sqft3936 Claxton Loop SW, Edmonton, AB T6W 1Y6For SaleMLS ID #E4487236, Cole Grekul, MaxWell Progressive. RAE
- C$729,9004 bd3 ba2.3k sqft2709 Collins Cres SW, Edmonton, AB T6W 3X4For SaleMLS ID #E4500707, Katie VanGinhoven, Royal LePage Noralta Real Estate. RAE
- C$665,9003 bd3 ba2k sqft3805 Cherry Loop SW, Edmonton, AB T6X 2K7For SaleMLS ID #E4501144, Brendan Spackman, Realty Focus. RAE
- C$574,9004 bd4 ba1.9k sqft41 Meadowview Lndg, Spruce Grove, AB T7X 0N7For SaleMLS ID #E4501336, Lykke Haley, RE/MAX PREFERRED CHOICE. RAE
- C$735,0005 bd4 ba2.5k sqft2110 53rd St NW, Edmonton, AB T6L 3K3For SaleMLS ID #E4500621, Jeffrey C Lewis, RE/MAX Elite. RAE
