Welcome to prestigious Cameron Heights, known for its breathtaking ravines and direct river valley access. This impeccably maintained two storey home offers 4 bedrooms and 4 bathrooms with professionally completed upgrades and exceptional pride of ownership throughout. The open-concept main floor features a bright great room with expansive triple-pane windows, skylights, and built-in surround sound. The beautifully appointed kitchen offers abundant counter space, a walkthrough pantry, and a sunny breakfast nook,perfect for everyday living and entertaining. Upstairs features generously sized bedrooms with custom closets, while the fully finished basement adds extra living space with in-floor heating in the bathroom and custom-built storage. The heated garage is finished with a sleek epoxy floor. Enjoy the professionally landscaped backyard backing onto green space, complete with a composite deck, fire pit, and shed—your own private outdoor retreat. Shows 10/10 and is truly turnkey.
For sale
C$739,000
942 Chahley Cres NW, Edmonton, AB T6M 0E2
4beds
2,159sqft
Single Family Residence
Built in 2007
-- sqft lot
$-- Zestimate®
C$342/sqft
C$-- HOA
What's special
Breathtaking ravinesDirect river valley accessOpen-concept main floorBright great roomExpansive triple-pane windowsBuilt-in surround soundBeautifully appointed kitchen
- 65 days |
- 14 |
- 0 |
Zillow last checked:
Listing updated:
Listed by:
Kelly Plouffe,
MaxWell Challenge Realty
Source: RAE,MLS®#: E4489026
Facts & features
Interior
Bedrooms & bathrooms
- Bedrooms: 4
- Bathrooms: 4
- Full bathrooms: 3
- 1/2 bathrooms: 1
Primary bedroom
- Level: Upper
Heating
- Forced Air-1, In Floor Heat System, Natural Gas, HRV System
Cooling
- Air Conditioner, Air Conditioning-Central, Fan-Ceiling
Appliances
- Included: Dishwasher-Built-In, Dryer, Garburator, ENERGY STAR Qualified Refrigerator, Gas Stove, ENERGY STAR Qualified Washer
Features
- Closet Organizers, No Animal Home, No Smoking Home, Vaulted Ceiling(s), Vacuum System Attachments, Vacuum Systems
- Flooring: Carpet, Hardwood
- Windows: Window Coverings, Vinyl Windows, Skylight
- Basement: Full, Finished
Interior area
- Total structure area: 2,159
- Total interior livable area: 2,159 sqft
Property
Parking
- Total spaces: 2
- Parking features: Double Garage Attached, Heated Garage, Garage Control, Garage Opener
- Attached garage spaces: 2
Features
- Levels: 2 Storey,3
- Patio & porch: Deck, Patio
- Exterior features: Landscaped, Playground Nearby, Fire Pit
- Fencing: Fenced
Lot
- Features: Landscaped, Playground Nearby, Near Public Transit, Shopping Nearby, See Remarks, Public Transportation
- Residential vegetation: Fruit Trees/Shrubs
Details
- Additional structures: Storage Shed
Construction
Type & style
- Home type: SingleFamily
- Property subtype: Single Family Residence
Materials
- Foundation: Concrete Perimeter
- Roof: Asphalt
Condition
- Year built: 2007
Community & HOA
Community
- Features: Closet Organizers, Deck, Fire Pit, No Animal Home, No Smoking Home, Patio, Skylight, Vaulted Ceiling, See Remarks, HRV System
- Security: Security System, Carbon Monoxide Detectors, Smoke Detector(s), Detectors Smoke
HOA
- Services included: Amenities w/HOA, Professional Management, Recreation Facility, See Remarks
Location
- Region: Edmonton
Financial & listing details
- Price per square foot: C$342/sqft
- Date on market: 5/21/2026
- Ownership: Private
Kelly Plouffe
Kelly Plouffe
By pressing Contact Agent, you agree that the real estate professional identified above may call/text you about your search, which may involve use of automated means and pre-recorded/artificial voices. You don't need to consent as a condition of buying any property, goods, or services. Message/data rates may apply. You also agree to our Terms of Use. Zillow does not endorse any real estate professionals. We may share information about your recent and future site activity with your agent to help them understand what you're looking for in a home.
Price history
Price history is unavailable.
Public tax history
Tax history is unavailable.
Climate risks
Neighborhood: Cameron Heights
Nearby schools
GreatSchools rating
No schools nearby
We couldn't find any schools near this home.
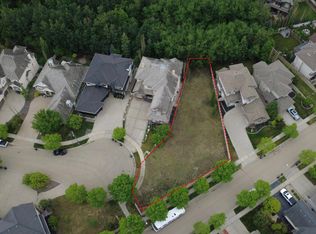
- C$769,0000.253 Acres425 Caldwell Pl NW, Edmonton, AB T6M2X3Lot/Land
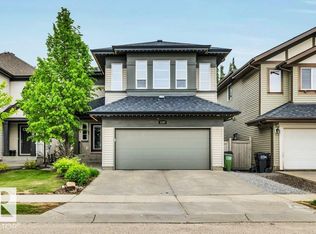
- C$589,9003 bd4 ba1.9k sqft1107 Chahley Ct NW, Edmonton, AB T6M0K5For Sale
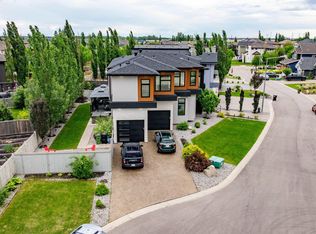
- C$1,877,0004 bd5 ba4.3k sqft322 Caldwell Close NW, Edmonton, AB T6M2W9For Sale

- C$1,188,0004 bd4 ba2.7k sqft1313 Clement Ct NW, Edmonton, AB T6M0C9For Sale
- C$1,599,9996 bd6 ba4k sqft3332 Cameron Heights Lndg NW, Edmonton, AB T6M0M7For Sale
- C$779,0004 bd4 ba2.4k sqft2256 Cameron Ravine Ct NW, Edmonton, AB T6M0L9For Sale
- C$--3 bd3 ba1.2k sqft3424 Cameron Heights Cv NW, Edmonton, AB T6M0R5Off Market
- C$565,0003 bd3 ba1.8k sqft3471 Cameron Heights Cv NW, Edmonton, AB T6M0R5For Sale
Similar homes
- C$738,8005 bd4 ba2.4k sqft706 Burley Dr NW, Edmonton, AB T6R 1Y2For Sale
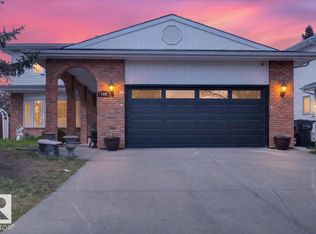 MLS ID #E4488806, Mani Bagga, Royal Lepage Magna. RAE
 - C$699,9004 bd4 ba2.1k sqft1110 Armitage Cres SW, Edmonton, AB T6W 0H2For Sale
 MLS ID #E4484419, Isabelle Plourde, Century 21 Masters. RAE
 - C$590,0005 bd4 ba1.7k sqft1086 Grantham Dr NW, Edmonton, AB T5T 0W2For Sale
 MLS ID #E4500296, Amie Brown, REMAX River City. RAE
 - C$719,0003 bd3 ba1.6k sqft11427 35th Ave NW, Edmonton, AB T6J 2W9For Sale
 MLS ID #E4499555, Edward J Lastiwka, Royal LePage Noralta Real Estate. RAE
 - C$699,0003 bd4 ba2.2k sqft20853 92a Ave NW, Edmonton, AB T5T 3Z1For SaleMLS ID #E4488803, Jonathan P Hoffman, RE/MAX Real Estate. RAE
- C$739,9004 bd4 ba2.4k sqft20631 130th Ave NW, Edmonton, AB T5S 0J4For SaleMLS ID #E4499004, Becky Benson, RE/MAX Excellence. RAE
- C$699,9005 bd4 ba2.1k sqft8508 218th St NW, Edmonton, AB T5T 4R9For SaleMLS ID #E4496804, Derek Keet, One Percent Realty. RAE
- C$635,0005 bd4 ba1.8k sqft3082 Whitelaw Dr NW, Edmonton, AB T6W 0T7For SaleMLS ID #E4496528, Phil Chiu, RE/MAX Elite. RAE
- C$699,9004 bd4 ba2.5k sqft1351 Secord Lndg NW, Edmonton, AB T5T 5W7For SaleMLS ID #E4498243, David Lofthaug, Bode. RAE
- C$819,9005 bd4 ba2.3k sqft7613 Schmid Cres NW, Edmonton, AB T6R 0K4For SaleMLS ID #E4498009, David M Ozubko, Real Broker. RAE
- C$699,9995 bd4 ba2.3k sqft3936 Claxton Loop SW, Edmonton, AB T6W 1Y6For SaleMLS ID #E4487236, Cole Grekul, MaxWell Progressive. RAE
- C$550,0004 bd4 ba1.6k sqft2407 Hagen Way NW, Edmonton, AB T6R 3M6For SaleMLS ID #E4497912, Adela Mudryk, Century 21 Masters. RAE
- C$799,9996 bd4 ba2.8k sqft11551 14th Ave NW, Edmonton, AB T6J 7B3For SaleMLS ID #E4495528, Wally Fakhreddine, MaxWell Devonshire Realty. RAE
- C$815,0004 bd3 ba1.6k sqft4232 8th St NW, Edmonton, AB T6T 0W7For SaleMLS ID #E4489339, Trina P Hodges, RE/MAX Excellence. RAE
- C$649,9004 bd4 ba2k sqft1706 Tanager Close NW, Edmonton, AB T5S 0M5For SaleMLS ID #E4497970, Justin W Holubitsky, RE/MAX Elite. RAE
- C$650,0003 bd3 ba2.5k sqft22933 94a Ave NW, Edmonton, AB T5T 7B5For SaleMLS ID #E4489142, David M Ozubko, Real Broker. RAE
- C$629,9004 bd4 ba2k sqft1326 Cunningham Dr SW, Edmonton, AB T6W 0R8For SaleMLS ID #E4492518, Kameel Moidean Koya, MaxWell Polaris. RAE
- C$575,0003 bd4 ba2.1k sqft1416 56th St SW, Edmonton, AB T6X 1R5For SaleMLS ID #E4500124, Ryan M McDonald, Century 21 Masters. RAE
- C$574,9994 bd4 ba1.8k sqft1007 Macewan Close SW, Edmonton, AB T6W 1K2For SaleMLS ID #E4495862, Stefan Radovanovic, MaxWell Polaris. RAE
- C$884,0006 bd5 ba2.7k sqft915 177th St SW, Edmonton, AB T6W 2X2For SaleMLS ID #E4483761, Thomas J Lowe, RE/MAX Edge Realty. RAE
