THE IDEAL FAMILY HOME awaits in Suder Greens on a rare OVERSIZED PIE LOT backing directly onto LEWIS ESTATES GC. The sunny SOUTH FACING backyard has serene views as this property offers both space and privacy for everyday living and entertaining. Designed with family life in mind, the MF boasts hardwood floors, flex room/home office, a spacious mudroom, W/T pantry, and an open-concept living/kitchen area that’s perfect for gathering. Upstairs, you’ll find a HUGE family room, a spacious primary retreat with a 5 pce ensuite feat. a jacuzzi & W/I closet with custom organizers. Two additional large bedrooms and upper-floor laundry complete the level. The FF basement expands your living space with cork flooring, a cozy gas F/P & a spa-inspired bath with a steam shower—ideal for a home gym or relaxation zone. Just steps from schools, shopping, dining, public transit, and with golf right in your backyard, this home delivers the perfect blend of comfort, convenience, and lifestyle for growing families.
For sale
C$699,000
20853 92a Ave NW, Edmonton, AB T5T 3Z1
3beds
2,273sqft
Single Family Residence
Built in 2010
10,095 Square Feet Lot
$-- Zestimate®
C$307/sqft
C$-- HOA
What's special
Oversized pie lotSunny south facing backyardSerene viewsHardwood floorsSpacious mudroomHuge family roomSpacious primary retreat
- 65 days |
- 21 |
- 1 |
Zillow last checked:
Listing updated:
Listed by:
Jonathan P Hoffman,
RE/MAX Real Estate,
Jen R Liviniuk,
RE/MAX Real Estate
Source: RAE,MLS®#: E4488803
Facts & features
Interior
Bedrooms & bathrooms
- Bedrooms: 3
- Bathrooms: 4
- Full bathrooms: 3
- 1/2 bathrooms: 1
Primary bedroom
- Level: Upper
Family room
- Level: Upper
- Area: 279.3
- Dimensions: 14.7 x 19
Heating
- Forced Air-1, Natural Gas
Cooling
- Air Conditioner, Air Conditioning-Central
Appliances
- Included: Dishwasher-Built-In, Dryer, Microwave Hood Fan, Refrigerator, Electric Stove, Washer
Features
- Ceiling 9 ft., No Smoking Home, Vacuum System Attachments, Vacuum Systems
- Flooring: Carpet, Cork Flooring, Hardwood
- Windows: Window Coverings, Vinyl Windows
- Basement: Full, Finished, 9 ft. Basement Ceiling, 9 ft. Basement Ceiling
- Fireplace features: Gas
Interior area
- Total structure area: 2,273
- Total interior livable area: 2,273 sqft
Video & virtual tour
Property
Parking
- Total spaces: 2
- Parking features: Double Garage Attached, Garage Control, Garage Opener
- Attached garage spaces: 2
Features
- Levels: 2 Storey,3
- Patio & porch: Deck
- Exterior features: Landscaped, Playground Nearby
- Fencing: Fenced
Lot
- Size: 10,095 Square Feet
- Features: Near Golf Course, Landscaped, Playground Nearby, Schools, Shopping Nearby, Golf Nearby
Details
- Additional structures: Gazebo, Storage Shed
Construction
Type & style
- Home type: SingleFamily
- Property subtype: Single Family Residence
Materials
- Foundation: Concrete Perimeter
- Roof: Asphalt
Condition
- Year built: 2010
Community & HOA
Community
- Features: Ceiling 9 ft., Deck, Gazebo, No Smoking Home
Location
- Region: Edmonton
Financial & listing details
- Price per square foot: C$307/sqft
- Date on market: 5/20/2026
- Ownership: Private
Jonathan P Hoffman
Jonathan P Hoffman
By pressing Contact Agent, you agree that the real estate professional identified above may call/text you about your search, which may involve use of automated means and pre-recorded/artificial voices. You don't need to consent as a condition of buying any property, goods, or services. Message/data rates may apply. You also agree to our Terms of Use. Zillow does not endorse any real estate professionals. We may share information about your recent and future site activity with your agent to help them understand what you're looking for in a home.
Price history
Price history is unavailable.
Public tax history
Tax history is unavailable.
Climate risks
Neighborhood: Lewis Farms
Nearby schools
GreatSchools rating
No schools nearby
We couldn't find any schools near this home.
- C$--4 bd3 ba1.5k sqft20756 90th Ave NW, Edmonton, AB T5T1T4Off Market
- C$--3 bd3 ba2.1k sqft20636 93rd Ave NW, Edmonton, AB T5T4B2Off Market
- C$480,0004 bd3 ba1k sqft21223 92nd Ave NW, Edmonton, AB T5T0W6For Sale

- C$1,9993 bd3 ba1.3k sqft787 Lewis Greens Dr NW #16, Edmonton, AB T5T7N5For Rent
- C$--3 bd3 ba2.3k sqft8716 207th St NW, Edmonton, AB T5T6Y1Off Market
- C$--2 bd1 ba-- sqft8716 207th St NW #BASEMENT, Edmonton, AB T5T6Y1Off Market
- C$--3 bd4 ba1.3k sqft9147 213th St NW, Edmonton, AB T5T0W5Off Market
- C$--3 bd3 ba1.2k sqft9135 213th St NW, Edmonton, AB T5T0W5Off Market
Similar homes
- C$599,0003 bd4 ba1.9k sqft3433 Goodridge Link NW, Edmonton, AB T5T 4E9For Sale
 MLS ID #E4495851, Michael Trache, MaxWell Challenge Realty. RAE
 - C$679,0005 bd4 ba2.3k sqft556 Merlin Lndg NW, Edmonton, AB T5S 0L9For Sale
 MLS ID #E4496972, Vincent Hong, Coldwell Banker Mountain Central. RAE
 - C$698,0005 bd3 ba1.9k sqft9833 153rd St NW, Edmonton, AB T5P 2A6For Sale
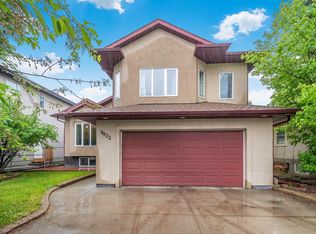 MLS ID #E4491795, Andre Quesnelle, Exp Realty. RAE
 - C$599,0004 bd4 ba2.2k sqft5430 Edworthy Way NW, Edmonton, AB T6M 0P2For Sale
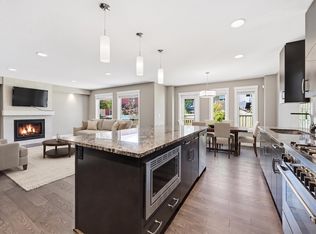 MLS ID #E4498658, Terrance J De Villa, MaxWell Devonshire Realty. RAE
 - C$539,0003 bd3 ba1.7k sqft22068 95th Ave NW, Edmonton, AB T5T 4A8For SaleMLS ID #E4493022, Leanne M Leuschen, Liv Real Estate. RAE
- C$668,8003 bd4 ba2.3k sqft4015 Alexander Way SW, Edmonton, AB T6W 2C5For SaleMLS ID #E4499950, Shane Gwilliam, Sable Realty. RAE
- C$619,0003 bd3 ba1.4k sqft7719 Getty Wynd NW, Edmonton, AB T5T 4L3For SaleMLS ID #E4498726, Dave B Johnston, REMAX River City. RAE
- C$544,9003 bd4 ba1.7k sqft21907 95th Ave NW, Edmonton, AB T5T 1N2For SaleMLS ID #E4492885, John Anderson, MaxWell Polaris. RAE
- C$685,0003 bd3 ba2.1k sqft2651 Anderson Cres SW, Edmonton, AB T6W 0K7For SaleMLS ID #E4497604, Casey Bonnett, Exp Realty. RAE
- C$699,9004 bd4 ba2.1k sqft1110 Armitage Cres SW, Edmonton, AB T6W 0H2For SaleMLS ID #E4484419, Isabelle Plourde, Century 21 Masters. RAE
- C$555,0003 bd3 ba1.8k sqft1455 Hays Way NW, Edmonton, AB T6M 0M4For SaleMLS ID #E4489262, Bernie Chu, RE/MAX Elite. RAE
- C$549,9004 bd4 ba1.8k sqft5519 209th St NW, Edmonton, AB T6M 0E9For SaleMLS ID #E4498222, Mahmoud S Ghalayeni, The E Group Real Estate. RAE
- C$610,0005 bd4 ba1.9k sqft8005 Evans Cres NW, Edmonton, AB T6M 0T7For SaleMLS ID #E4495923, Micheal Watson, Real Broker. RAE
- C$779,0004 bd3 ba1.4k sqft876 Hodgins Rd NW, Edmonton, AB T6M 0K8For SaleMLS ID #E4481472, Younes Almais, Royal Lepage Arteam Realty. RAE
- C$735,0005 bd4 ba2.5k sqft2110 53rd St NW, Edmonton, AB T6L 3K3For SaleMLS ID #E4500621, Jeffrey C Lewis, RE/MAX Elite. RAE
- C$768,5005 bd4 ba2.4k sqft525 173a St SW, Edmonton, AB T6W 2A5For SaleMLS ID #E4494182, Jeremy J Amyotte, Real Broker. RAE
- C$679,0005 bd4 ba1.8k sqft13411 149th Ave NW, Edmonton, AB T6V 1L1For SaleMLS ID #E4495274, Jigo George, Royal Lepage Summit Realty. RAE
- C$609,9004 bd4 ba1.8k sqft547 Leger Way NW, Edmonton, AB T6R 3T5For SaleMLS ID #E4497063, Satyam Tejpal, smartPRO Realty. RAE
- C$679,9003 bd3 ba1.7k sqft2318 Rutherford Way SW, Edmonton, AB T6W 1P4For SaleMLS ID #E4492241, Ryan R Sellers, RE/MAX Real Estate. RAE
- C$724,9995 bd3 ba2.4k sqft5610 Pierre Ct, Beaumont, AB T4X 0E1For SaleMLS ID #E4500662, Samantha Stachniak, RE/MAX Elite. RAE
