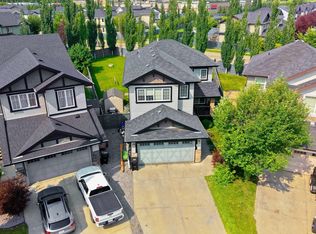
*West Edmonton-Fully-Finished Basement & Huge Backyard* Designed for growing families & busy professionals alike, this home features 3 bedrooms, 4 bathrooms, a bonus room + a fully finished basement. The main floor offers a spacious office/den, a new main floor washer/dryer, a bright living room w/a cozy gas fireplace, & a stunning kitchen w/ a massive island, s/steel appliances, & abundant storage. Upstairs you'll find a generous bonus room, a luxurious primary retreat with a custom walk-in closet & 5-piece ensuite, + 2 additional bedrooms & a 2nd full bath. The finished basement adds a spacious recreation room, gym, & framed for a potential for 4th bed + 4th bathroom, while the large backyard with a covered deck is perfect for relaxing. Perfectly positioned just off Whitemud Drive & Anthony Henday, this exceptional location offers quick access anywhere in the city while being surrounded by excellent schools, parks, walking trails, Costco, shopping, restaurants, & everyday amenities. NEW A/C & FURNACE.
For sale
C$585,555
3433 Goodridge Link NW, Edmonton, AB T5T 4E9
3beds
1,996sqft
Single Family Residence
Built in 2011
4,178 Square Feet Lot
$-- Zestimate®
C$293/sqft
C$-- HOA
What's special
Fully finished basementHuge backyardCozy gas fireplaceStunning kitchenMassive islandAbundant storageGenerous bonus room
- 23 days
- 40
- 3
Zillow last checked:
Listing updated:
Listed by:
Mashal Vazir Muhammad,
Exp Realty
Source: RAE,MLS®#: E4502469
Facts & features
Interior
Bedrooms & bathrooms
- Bedrooms: 3
- Bathrooms: 4
- Full bathrooms: 2
- 1/2 bathrooms: 2
Primary bedroom
- Level: Upper
Family room
- Level: Main
Heating
- Forced Air-1, Natural Gas
Cooling
- Air Conditioner, Air Conditioning-Central
Appliances
- Included: Dishwasher-Built-In, Dryer, Microwave Hood Fan, Refrigerator, Electric Stove, Washer
Features
- Vaulted Ceiling(s)
- Flooring: Carpet, Ceramic Tile, Hardwood
- Windows: Window Coverings
- Basement: Full, Finished
- Fireplace features: Gas
Interior area
- Total structure area: 1,996
- Total interior livable area: 1,996 sqft
Video & virtual tour
Property
Parking
- Total spaces: 2
- Parking features: Double Garage Attached, RV Access/Parking, Parking-Extra, R.V. Storage, Garage Control
- Attached garage spaces: 2
Features
- Levels: 2 Storey,2
- Patio & porch: Deck
Lot
- Size: 4,178 Square Feet
- Features: Park/Reserve, Schools, Shopping Nearby
Construction
Type & style
- Home type: SingleFamily
- Property subtype: Single Family Residence
Materials
- Foundation: Concrete Perimeter
- Roof: Asphalt
Condition
- Year built: 2011
Community & HOA
Community
- Features: Deck, Vaulted Ceiling, See Remarks
Location
- Region: Edmonton
Financial & listing details
- Price per square foot: C$293/sqft
- Date on market: 8/6/2026
- Ownership: Private
Price history
Price history is unavailable.
Public tax history
Tax history is unavailable.
Climate risks
Neighborhood: The Grange
Nearby schools
GreatSchools rating
No schools nearby
We couldn't find any schools near this home.
Similar homes
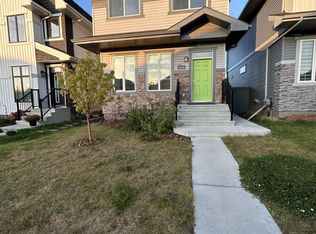
- C$586,0003 bd3 ba2k sqft9515 221st St NW, Edmonton, AB T5T 4A8For Sale
 MLS ID #E4504244, Vincenzo C Fiacco, RE/MAX Excellence. RAE
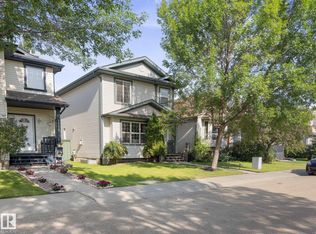
 - C$649,5555 bd4 ba2.4k sqft3630 Goodridge Cres NW, Edmonton, AB T5T 4G1For Sale
 MLS ID #E4502142, Mashal Vazir Muhammad, Exp Realty. RAE
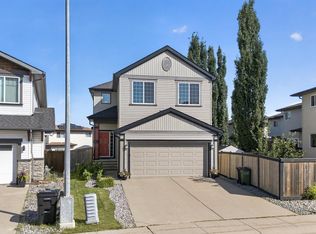
 - C$479,0004 bd4 ba1.5k sqft3893 Gallinger Loop NW, Edmonton, AB T5T 4G6For Sale
 MLS ID #E4505636, Jazmin K Laframboise, Exp Realty. RAE
 - C$559,9984 bd4 ba1.6k sqft6945 Evans Wynd NW, Edmonton, AB T6M 0P9For Sale
 MLS ID #E4502889, Pallav Sharma, LPT Realty. RAE
