Skip main navigation
For sale
  • C$569,998

    6945 Evans Wynd NW, Edmonton, AB T6M 0P9

    4beds
    1,601sqft
    Single Family Residence, Residential Attached
    Built in 2014
    3,972 Square Feet Lot
    $-- Zestimate®
    C$356/sqft
    C$-- HOA

    What's special

    Spacious bonus roomDouble attached garageTile backsplashSpacious dining areaPrivate primary retreatWalk-in closetTwo additional bedrooms
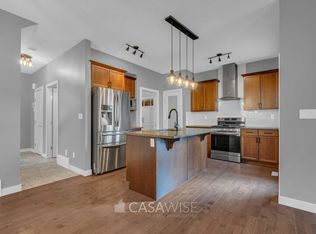
    Thoughtfully designed for modern family living, this beautifully finished 2-storey home offers 3 bedrooms, a spacious bonus room, and a FULLY FINISHED BASEMENT with an additional bedroom, full bathroom, office, and storage. With 1,601 sq. ft. above grade and a double attached garage, there is plenty of room to live, work, and entertain. The main floor features elegant laminate and tile flooring, a beautifully appointed kitchen with crown-moulded cabinetry, generous island with eating bar, tile backsplash, and spacious dining area. The inviting living room is highlighted by a stunning fireplace with floor-to-ceiling tile surround. Upstairs, the private primary retreat offers a 4-piece ensuite and walk-in closet, while two additional bedrooms and a large bonus room provide excellent flexibility. A convenient laundry/mudroom and 2-piece bath complete the main floor. Welcome to Edgemont, a vibrant community offering easy access to schools, parks, shopping, and everyday amenities. MOVE IN READY HOME
    1 day
    |
    12
    |
    0
    |

    Zillow last checked:

    Listing updated:

    Listed by:

    Pallav Sharma,

    LPT Realty

    Source: RAE,MLS®#: E4502889MLS Logo

      Facts & features

      Interior

      Bedrooms & bathrooms
      • Bedrooms: 4
      • Bathrooms: 4
      • Full bathrooms: 3
      • 1/2 bathrooms: 1
      Primary bedroom
      • Level: Upper
      Family room
      • Level: Basement
      • Area: 2756.25
      • Dimensions: 52.5 x 52.5
      Heating
      • Forced Air-2, Natural Gas
      Appliances
      • Included: Dishwasher-Built-In, Dryer, Microwave Hood Fan, Oven-Built-In, Refrigerator, Electric Stove, Washer
      Features
      • No Smoking Home, Television Connection
      • Flooring: Carpet, Laminate Flooring, Non-Ceramic Tile
      • Windows: Window Coverings, Vinyl Windows
      • Basement: Full, Finished
      • Fireplace features: Electric, Gas
      Interior area
      • Total structure area: 1,601
      • Total interior livable area: 1,601 sqft

      Property

      Parking
      • Total spaces: 2
      • Parking features: Double Garage Attached, Garage Opener
      • Attached garage spaces: 2
      Features
      • Levels: 2 Storey,3
      • Exterior features: Playground Nearby
      Lot
      • Size: 3,972 Square Feet
      • Features: Near Golf Course, Park/Reserve, Playground Nearby, Schools, Shopping Nearby, Golf Nearby
      Details
      • Additional structures: Storage Shed

      Construction

      Type & style
      • Home type: SingleFamily
      • Property subtype: Single Family Residence, Residential Attached
      • Attached to another structure: Yes
      Materials
      • Foundation: Concrete Perimeter
      • Roof: Asphalt
      Condition
      • Year built: 2014

      Community & HOA

      Community
      • Features: No Smoking Home, Television Connection
      • Security: Carbon Monoxide Detectors, Smoke Detector(s), Detectors Smoke
      Location
      • Region: Edmonton

      Financial & listing details

      • Price per square foot: C$356/sqft
      • Date on market: 8/8/2026
      • Ownership: Private
      P

      Pallav Sharma

      By pressing Contact Agent, you agree that the real estate professional identified above may call/text you about your search, which may involve use of automated means and pre-recorded/artificial voices. You don't need to consent as a condition of buying any property, goods, or services. Message/data rates may apply. You also agree to our Terms of Use. Zillow does not endorse any real estate professionals. We may share information about your recent and future site activity with your agent to help them understand what you're looking for in a home.

        Price history

        Price history is unavailable.

        Public tax history

        Tax history is unavailable.

        Climate risks

        Neighborhood: Edgemont

        Getting around

        49 / 100
        Car-Dependent
        47 / 100
        Somewhat Bikeable

        Nearby schools

        GreatSchools rating

        No schools nearby

        We couldn't find any schools near this home.

        Similar homes