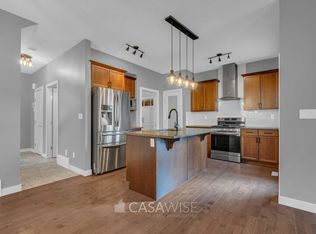
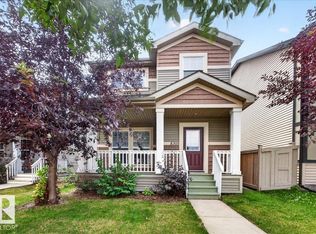
Best value in Edgemont! Welcome to this beautiful 2-storey home in the sought-after community of Edgemont. The open-concept main floor features gleaming hardwood floors, a spacious living room with fireplace, and a recently renovated kitchen with ample cabinetry, stainless steel appliances, abundant natural light and a generous dining area. A convenient half bath and back entry complete the main level. Upstairs offers new plush carpet, 3 bedrooms, including a spacious primary with a 3-piece ensuite, plus a full bath. The fully finished basement provides additional living space with a family room, 4-piece bath and laundry. Enjoy the beautifully landscaped backyard, deck and detached double garage. WELCOME HOME!!
For sale
C$449,500
8535 Ellis Link NW, Edmonton, AB T6M 0P5
3beds
1,334sqft
Single Family Residence
Built in 2013
2,994 Square Feet Lot
$-- Zestimate®
C$337/sqft
C$-- HOA
What's special
Open-concept main floorGleaming hardwood floorsRecently renovated kitchenAmple cabinetryStainless steel appliancesAbundant natural lightGenerous dining area
- 7 days
- 23
- 7
Zillow last checked:
Listing updated:
Listed by:
Jesse D Maclean,
Century 21 Masters
Source: RAE,MLS®#: E4509931
Facts & features
Interior
Bedrooms & bathrooms
- Bedrooms: 3
- Bathrooms: 4
- Full bathrooms: 3
- 1/2 bathrooms: 1
Primary bedroom
- Level: Upper
Heating
- Forced Air-1, Natural Gas
Appliances
- Included: Dishwasher-Built-In, Dryer, Refrigerator, Electric Stove, Washer
Features
- Flooring: Carpet, Ceramic Tile, Hardwood
- Basement: Full, Finished
Interior area
- Total structure area: 1,334
- Total interior livable area: 1,334 sqft
Property
Parking
- Total spaces: 2
- Parking features: Double Garage Detached, Garage Control, Garage Opener
- Garage spaces: 2
Features
- Levels: 2 Storey,3
- Patio & porch: Front Porch
- Exterior features: Landscaped, Playground Nearby
Lot
- Size: 2,994 Square Feet
- Features: Near Golf Course, Landscaped, Playground Nearby, Near Public Transit, Schools, Shopping Nearby, Golf Nearby, Public Transportation
Construction
Type & style
- Home type: SingleFamily
- Property subtype: Single Family Residence
Materials
- Foundation: Concrete Perimeter
- Roof: Asphalt
Condition
- Year built: 2013
Community & HOA
Community
- Features: Front Porch
- Security: Carbon Monoxide Detectors
Location
- Region: Edmonton
Financial & listing details
- Price per square foot: C$337/sqft
- Date on market: 9/23/2026
- Ownership: Private
Price history
Price history is unavailable.
Public tax history
Tax history is unavailable.
Climate risks
Neighborhood: Edgemont
Nearby schools
GreatSchools rating
No schools nearby
We couldn't find any schools near this home.

Similar homes
- C$459,9003 bd3 ba1.5k sqft6717 Elston Ln NW, Edmonton, AB T6M 0T4For Sale
 MLS ID #E4510167, June Wu, Mozaic Realty Group. RAE
 - C$419,0003 bd3 ba1.4k sqft20312 42nd Ave NW, Edmonton, AB T6M 0R8For Sale
 MLS ID #E4510061, Joshy Madassery, Kairali Realty Inc.. RAE
 - C$475,0003 bd3 ba1.5k sqft8311 Ellis Cres NW, Edmonton, AB T6M 0P8For Sale
 MLS ID #E4504743, Robbie Kamaleddine, Real Broker. RAE
 - C$455,0005 bd4 ba1.3k sqft8305 Ellis Cres NW, Edmonton, AB T6M 0P8For Sale
 MLS ID #E4503974, Heidi Lawrie, MaxWell Challenge Realty. RAE
