Welcome to this bright and well maintained half duplex located in a desirable, family friendly neighborhood! The main floor features an open & functional layout w/ beautiful hardwood flooring, a bright & welcoming living room, a well appointed kitchen complete w/ ample cabinetry, generous counter space, a pantry, dining area leading to the backyard perfect for everyday living & entertaining. Upstairs, you'll find three generously sized bedrms, including a comfortable primary suite featuring a walk in closet and ensuite. 2 additional bedrms & a full bathrm complete the upper level, providing plenty of space for the whole family. The unfinished basement offers endless possibilities for future development, allowing you to customize the space to suit your needs. Step outside to enjoy the quiet nice backyard, w/ a spacious deck that's ideal for relaxing, barbecuing, or entertaining family and friends. Conveniently located close to schools, parks, shopping, public transportation, and major roadways.
For sale
C$443,999
3048 Harvey Cres NW, Edmonton, AB T6M 0N4
3beds
1,498sqft
Duplex, Half Duplex
Built in 2013
-- sqft lot
$-- Zestimate®
C$296/sqft
C$-- HOA
What's special
Open and functional layoutBeautiful hardwood flooringWell appointed kitchenAmple cabinetryGenerous counter spaceQuiet nice backyard
- 18 hours |
- 7 |
- 0 |
Zillow last checked:
Listing updated:
Listed by:
Azar Maygoni,
Homes & Gardens Real Estate Limited,
Jack Broadfoot,
Homes & Gardens Real Estate Limited
Source: RAE,MLS®#: E4502029
Facts & features
Interior
Bedrooms & bathrooms
- Bedrooms: 3
- Bathrooms: 3
- Full bathrooms: 2
- 1/2 bathrooms: 1
Primary bedroom
- Level: Upper
Heating
- Forced Air-1, Natural Gas
Appliances
- Included: Dishwasher-Built-In, Dryer, Refrigerator, Electric Stove, Washer, Second Microwave Hood Fan
Features
- No Animal Home, No Smoking Home
- Flooring: Carpet, Ceramic Tile, Hardwood
- Windows: Window Coverings
- Basement: Full, Unfinished
Interior area
- Total structure area: 1,498
- Total interior livable area: 1,498 sqft
Property
Parking
- Total spaces: 2
- Parking features: Single Garage Attached, Garage Control, Garage Opener
- Attached garage spaces: 1
Features
- Levels: 2 Storey,2
- Patio & porch: Deck
- Exterior features: Landscaped
- Fencing: Fenced
Lot
- Size: 3,020 Square Feet
- Features: Landscaped, Near Public Transit, Schools, Shopping Nearby, See Remarks, Public Transportation
- Residential vegetation: Fruit Trees/Shrubs
Construction
Type & style
- Home type: MultiFamily
- Property subtype: Duplex, Half Duplex
- Attached to another structure: Yes
Materials
- Foundation: Concrete Perimeter
- Roof: Asphalt
Condition
- Year built: 2013
Community & HOA
Community
- Features: Deck, No Animal Home, No Smoking Home, See Remarks
Location
- Region: Edmonton
Financial & listing details
- Price per square foot: C$296/sqft
- Date on market: 8/4/2026
- Ownership: Private
A
Azar Maygoni
By pressing Contact Agent, you agree that the real estate professional identified above may call/text you about your search, which may involve use of automated means and pre-recorded/artificial voices. You don't need to consent as a condition of buying any property, goods, or services. Message/data rates may apply. You also agree to our Terms of Use. Zillow does not endorse any real estate professionals. We may share information about your recent and future site activity with your agent to help them understand what you're looking for in a home.
Price history
Price history is unavailable.
Public tax history
Tax history is unavailable.
Climate risks
Neighborhood: The Grange
Nearby schools
GreatSchools rating
No schools nearby
We couldn't find any schools near this home.
- C$444,9003 bd3 ba1.4k sqft3039 Harvey Cres NW, Edmonton, AB T6M0N2For Sale

- C$579,9004 bd4 ba1.7k sqft3306 Hilton Cres NW, Edmonton, AB T6M0N4For Sale

- C$509,9005 bd4 ba1.8k sqft3017 Harvey Cres NW, Edmonton, AB T6M0N2For Sale

- C$--4 bd3 ba1.9k sqft20612 42nd Ave NW, Edmonton, AB T6M0R8Off Market
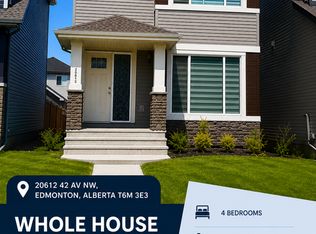
- C$--4 bd3 ba-- sqft20716 42nd Ave NW, Edmonton, AB T6M0R8Off Market
- C$1,1502 bd1 ba720 sqft20724 42nd Ave NW #BASEMENT, Edmonton, AB T6M0R8For Rent
- C$439,0003 bd3 ba1.4k sqft20312 42nd Ave NW, Edmonton, AB T6M0R8For Sale
- C$624,8884 bd3 ba2.2k sqft4231 206th St SW, Edmonton, AB T6M2S3For Sale
Similar homes
- C$459,9004 bd4 ba1.4k sqft6824 Evans Wynd NW, Edmonton, AB T6M 0T3For Sale
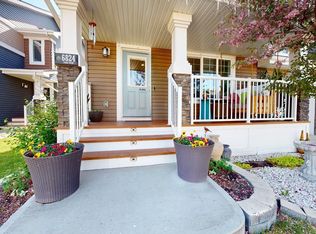 MLS ID #E4497806, Jasmin Miskolczi, Century 21 Quantum Realty. RAE
 - C$429,0003 bd3 ba1.4k sqft1416 169th St SW, Edmonton, AB T6W 3P7For Sale
 MLS ID #E4500535, Kwaku Nyantakyi, Century 21 Leading. RAE
 - C$469,9904 bd4 ba1.1k sqft692 Secord Blvd NW, Edmonton, AB T5T 6Z6For Sale
 MLS ID #E4501317, Ian Alberto, MaxWell Polaris. RAE
 - C$487,9004 bd4 ba1.4k sqft3885 Gallinger Loop NW, Edmonton, AB T5T 4G6For Sale
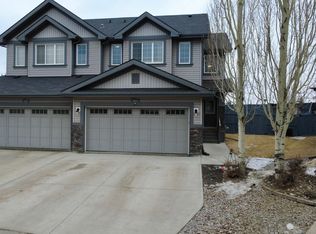 MLS ID #E4481071, Tatum Fitton, ComFree. RAE
 - C$449,0003 bd3 ba1.2k sqftClassics Twin Brooks, Edmonton, AB T6J 6V6For SaleMLS ID #E4501119, Sarah LeBlanc, Exp Realty. RAE
- C$448,0003 bd3 ba1.5k sqft1724 27th St NW, Edmonton, AB T6T 2G6For SaleMLS ID #E4501135, Harpreet S Gill, RE/MAX Excellence. RAE
- C$434,9003 bd4 ba1.2k sqft5992 S Terwillegar Blvd NW, Edmonton, AB T6R 0K4For SaleMLS ID #E4497858, Tatum Fitton, ComFree. RAE
- C$445,0003 bd3 ba1.3k sqft12124 17th Ave SW, Edmonton, AB T6W 1M1For SaleMLS ID #E4500273, Matthew G Harrison, MaxWell Challenge Realty. RAE
- C$486,8884 bd4 ba1.4k sqft5135 1a Ave SW, Edmonton, AB T6X 0X3For SaleMLS ID #E4501958, Jennilyn de Leon, Exp Realty. RAE
- C$329,9993 bd3 ba1.1k sqftMosaic Meadows, Edmonton, AB T6M 0M5For SaleMLS ID #E4499638, Ranya Al-Dayeh, The E Group Real Estate. RAE
- C$458,0003 bd3 ba1.4k sqft3496 Weidle Way SW, Edmonton, AB T6X 1Z4For SaleMLS ID #E4500796, Jeneath Motil, Coldwell Banker Mountain Central. RAE
- C$350,0003 bd3 ba1.2k sqftNovus Townhomes, Edmonton, AB T5T 4S8For SaleMLS ID #E4496440, Minh Nguyen, Professional Realty Group. RAE
- C$430,0003 bd3 ba1.5k sqft66 Springwood Way, Spruce Grove, AB T7X 0L4For SaleMLS ID #E4501191, Jordan W Ceh, Century 21 Masters. RAE
- C$438,0004 bd4 ba1.5k sqft5205 168th Ave NW, Edmonton, AB T5Y 0R6For SaleMLS ID #E4497277, Anna Asteriou, 2% Realty. RAE
- C$449,9003 bd3 ba1.6k sqft3110 Paisley Rd SW, Edmonton, AB T6W 2W8For SaleMLS ID #E4495447, Jane Li, Top West Realty. RAE
- C$435,0003 bd3 ba1.3k sqft2057 69a St SW, Edmonton, AB T6X 0S5For SaleMLS ID #E4496431, Tatum Fitton, ComFree. RAE
- C$406,0003 bd3 ba1.5k sqft1621 64th St SW, Edmonton, AB T6X 0N2For SaleMLS ID #E4488420, Travis L Bannert, MaxWell Progressive. RAE
- C$459,0004 bd4 ba1.6k sqft9372 Cooper Bnd SW, Edmonton, AB T6W 3L1For SaleMLS ID #E4500121, Boyeon Park, Sterling Real Estate. RAE
- C$410,0002 bd3 ba1.2k sqft2153 28th St NW, Edmonton, AB T6T 0K1For SaleMLS ID #E4500142, Michelle A Plach, HonestDoor Inc. RAE
- C$449,0003 bd2 ba1.3k sqft3302 67th St, Beaumont, AB T4X 0W7For SaleMLS ID #E4497578, David Frazier, Royal Lepage Premier Real Estate. RAE
