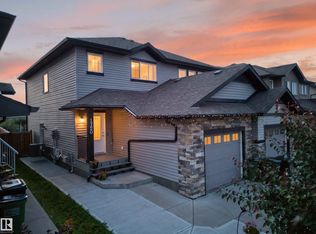
Welcome to this beautiful double attached garage duplex in the family-friendly community of Laurel, backing onto peaceful green space with direct access to a scenic walking trail. Perfectly located within walking distance to Svend Hansen School, playgrounds, parks, and transit, and just minutes from shopping plazas, Meadows Recreation Centre, Anthony Henday Drive, Whitemud Drive, and nearby Elder Dr. Francis Whiskeyjack High School. The main floor features a modern kitchen, a spacious and inviting living room, a convenient 2-piece bath, and patio doors leading to a covered deck and beautifully landscaped backyard—ideal for family gatherings and outdoor play. Upstairs offers 3 generously sized bedrooms and 2 full bathrooms, including a spacious primary suite with a walk-in closet and a private ensuite. The unfinished basement offers endless possibilities to create additional living space, with potential for a future side entrance. An ideal home for growing families!
For sale
C$448,000
1724 27th St NW, Edmonton, AB T6T 2G6
3beds
1,513sqft
Duplex, Half Duplex
Built in 2017
-- sqft lot
$-- Zestimate®
C$296/sqft
C$-- HOA
What's special
Double attached garageModern kitchenBeautifully landscaped backyard
- 2 days |
- 3 |
- 0 |
Zillow last checked:
Listing updated:
Listed by:
Harpreet S Gill,
RE/MAX Excellence
Source: RAE,MLS®#: E4501135
Facts & features
Interior
Bedrooms & bathrooms
- Bedrooms: 3
- Bathrooms: 3
- Full bathrooms: 2
- 1/2 bathrooms: 1
Primary bedroom
- Level: Upper
Heating
- Forced Air-1, Natural Gas
Appliances
- Included: Dishwasher-Built-In, Dryer, Microwave Hood Fan, Refrigerator, Electric Stove, Washer
Features
- Flooring: Carpet, Ceramic Tile, Vinyl Plank
- Windows: Window Coverings
- Basement: Full, Unfinished
Interior area
- Total structure area: 1,513
- Total interior livable area: 1,513 sqft
Video & virtual tour
Property
Parking
- Total spaces: 2
- Parking features: Double Garage Attached, Garage Control
- Attached garage spaces: 2
Features
- Levels: 2 Storey,2
- Patio & porch: Deck
- Exterior features: Landscaped, Playground Nearby
Lot
- Size: 3,017 Square Feet
- Features: Landscaped, Playground Nearby, Near Public Transit, Schools, Shopping Nearby, Public Transportation
Construction
Type & style
- Home type: MultiFamily
- Property subtype: Duplex, Half Duplex
- Attached to another structure: Yes
Materials
- Foundation: Concrete Perimeter
- Roof: Asphalt
Condition
- Year built: 2017
Community & HOA
Community
- Features: Deck
Location
- Region: Edmonton
Financial & listing details
- Price per square foot: C$296/sqft
- Date on market: 7/29/2026
- Ownership: Private
Harpreet S Gill
Harpreet S Gill
By pressing Contact Agent, you agree that the real estate professional identified above may call/text you about your search, which may involve use of automated means and pre-recorded/artificial voices. You don't need to consent as a condition of buying any property, goods, or services. Message/data rates may apply. You also agree to our Terms of Use. Zillow does not endorse any real estate professionals. We may share information about your recent and future site activity with your agent to help them understand what you're looking for in a home.
Price history
Price history is unavailable.
Public tax history
Tax history is unavailable.
Climate risks
Neighborhood: The Meadows
Nearby schools
GreatSchools rating
No schools nearby
We couldn't find any schools near this home.
- C$495,0004 bd4 ba1.4k sqft1720 27th St NW, Edmonton, AB T6T2G6For Sale
- C$569,9004 bd4 ba1.7k sqft1714 27th St NW, Edmonton, AB T6T2G6For Sale

- C$459,9004 bd4 ba1.2k sqft1712 27th St NW, Edmonton, AB T6T2G6For Sale

- C$529,0004 bd4 ba1.5k sqft1715 27th St NW, Edmonton, AB T6T2G6For Sale

- C$589,9996 bd4 ba1.8k sqft1719 26a St NW, Edmonton, AB T6T2H9For Sale
- C$525,0004 bd3 ba1.7k sqft1767 26a St NW, Edmonton, AB T6T2H8For Sale
- C$505,0003 bd3 ba1.7k sqft1763 26a St NW, Edmonton, AB T6T2H8For Sale
- C$599,5005 bd4 ba1.7k sqft2630 16a Ave NW, Edmonton, AB T6T2H6For Sale
Similar homes
- C$459,9004 bd4 ba1.2k sqft1712 27th St NW, Edmonton, AB T6T 2G6For SaleMLS ID #E4499704, Kawaldeep Gill, MaxWell Polaris. RAE
- C$495,0004 bd4 ba1.4k sqft1720 27th St NW, Edmonton, AB T6T 2G6For SaleMLS ID #E4500584, Jagroop Sandhu Sandhu, Exp Realty. RAE
- C$429,9003 bd3 ba1.6k sqftPalms At Laurel, Edmonton, AB T6T 2C3For Sale
 MLS ID #E4500782, Ashish Sarpal, smartPRO Realty. RAE
 - C$399,9003 bd4 ba1.4k sqft2627 29th St NW, Edmonton, AB T6T 0G8For Sale
 MLS ID #E4501146, Yad Dhillon, Nationwide Realty Corp. RAE
 - C$439,9003 bd3 ba1.5k sqft1303 29th St NW, Edmonton, AB T6T 1A9For SaleMLS ID #E4500149, Jappy Juneja, RE/MAX Excellence. RAE
- C$399,9003 bd3 ba1.4k sqft2122 24th St NW, Edmonton, AB T6T 0Y4For SaleMLS ID #E4501265, Yad Dhillon, Nationwide Realty Corp. RAE
- C$529,0004 bd4 ba1.5k sqft1715 27th St NW, Edmonton, AB T6T 2G6For SaleMLS ID #E4497455, . Gurpreet Singh, MaxWell Polaris. RAE
- C$429,0004 bd4 ba1.4k sqft3113 16a Ave NW, Edmonton, AB T6T 0P7For SaleMLS ID #E4500375, Karnal Singh, MaxWell Polaris. RAE
- C$440,0003 bd4 ba1.3k sqft1806 28th St NW, Edmonton, AB T6T 0S7For SaleMLS ID #E4497269, Pardeep Brar, Nationwide Realty Corp. RAE
- C$450,0003 bd3 ba1.5k sqft1221 27th St NW, Edmonton, AB T6T 2J3For SaleMLS ID #E4499584, Tim Taneja, smartPRO Realty. RAE
- C$449,9003 bd3 ba1.5k sqft1532 33b St NW, Edmonton, AB T6T 0X6For SaleMLS ID #E4499400, . Gurbir Nishan Singh, MaxWell Devonshire Realty. RAE
- C$449,5003 bd4 ba1.4k sqft2903 16th Ave NW, Edmonton, AB T6T 0Z6For SaleMLS ID #E4492892, Prabhjot Singh, Century 21 All Stars Realty Ltd. RAE
- C$410,0002 bd3 ba1.2k sqft2153 28th St NW, Edmonton, AB T6T 0K1For SaleMLS ID #E4500142, Michelle A Plach, HonestDoor Inc. RAE
- C$434,0003 bd3 ba1.2k sqft1908 25th St NW, Edmonton, AB T6T 2H7For SaleMLS ID #E4494917, Eric S Beaverford, MaxWell Polaris. RAE
- C$418,0003 bd3 ba1.2k sqft2914 18a Ave NW, Edmonton, AB T6T 0N7For SaleMLS ID #E4491787, Shane Gwilliam, Sable Realty. RAE
- C$569,9004 bd4 ba1.7k sqft1714 27th St NW, Edmonton, AB T6T 2G6For SaleMLS ID #E4499706, Kawaldeep Gill, MaxWell Polaris. RAE
- C$499,9994 bd4 ba1.3k sqft3236 27th Ave NW, Edmonton, AB T6T 1P8For SaleMLS ID #E4501112, Jennilyn de Leon, Exp Realty. RAE
- C$515,0005 bd4 ba1.6k sqft2005 15th Ave NW, Edmonton, AB T6T 2B6For SaleMLS ID #E4500332, Mani Bagga, Royal Lepage Magna. RAE
- C$394,0003 bd3 ba1.3k sqft2143 32nd St NW, Edmonton, AB T6T 0J9For SaleMLS ID #E4495414, . Manpreet Singh, Century 21 Quantum Realty. RAE
- C$349,9003 bd2 ba1.2k sqftSilver Berry Pointe, Edmonton, AB T6T 0G4For SaleMLS ID #E4501214, Kirti Kaur Kalra, Royal LePage Noralta Real Estate. RAE
