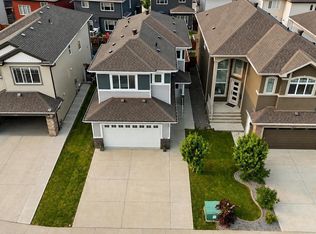
Welcome to this stunning, fully renovated house in the highly desirable community of Laurel, Southeast Edmonton! Professionally rebuilt from top to bottom in 2026, this home offers the quality and feel of a brand-new property. Major upgrades include new framing, insulation, drywall, plumbing, electrical, furnace, flooring, lighting, interior doors, modern kitchen, stylish bathrooms, fixtures, and finishes throughout. The bright and functional main floor features a spacious living room, dining area, kitchen and den with full bath, while the upper level offers three generous bedrooms & bonus, including a comfortable primary retreat. The fully finished basement boasts a legal 2-bedrooms suite with a separate side entrance—perfect for extended family or excellent rental income potential. Complete with a double attached garage, this exceptional home backs onto a scenic walking trail and is conveniently located close to schools (Sevend Hansen)& public schools, parks, shopping, transit, and all major amenities
For sale
C$569,900
1714 27th St NW, Edmonton, AB T6T 2G6
5beds
1,755sqft
Duplex, Half Duplex
Built in 2018
-- sqft lot
$-- Zestimate®
C$325/sqft
C$-- HOA
What's special
Dining areaModern kitchenThree generous bedroomsComfortable primary retreatFully finished basementDouble attached garage
- 6 hours |
- 2 |
- 0 |
Zillow last checked:
Listing updated:
Listed by:
Kawaldeep Gill,
MaxWell Polaris
Source: RAE,MLS®#: E4499706
Facts & features
Interior
Bedrooms & bathrooms
- Bedrooms: 5
- Bathrooms: 4
- Full bathrooms: 4
Primary bedroom
- Level: Upper
Heating
- Forced Air-2, Natural Gas
Appliances
- Included: Dishwasher-Built-In, Exhaust Fan, Microwave Hood Fan, See Remarks, Second Dryer, Second Refrigerator, Second Stove, Second Washer
Features
- No Smoking Home
- Flooring: Carpet, Ceramic Tile, Vinyl Plank
- Basement: Full, Finished
Interior area
- Total structure area: 1,755
- Total interior livable area: 1,755 sqft
Property
Parking
- Total spaces: 2
- Parking features: Double Garage Attached
- Attached garage spaces: 2
Features
- Levels: 2 Storey,3
Lot
- Features: Near Public Transit, Schools, Shopping Nearby, See Remarks, Public Transportation
Construction
Type & style
- Home type: MultiFamily
- Property subtype: Duplex, Half Duplex
- Attached to another structure: Yes
Materials
- Foundation: Concrete Perimeter
- Roof: Asphalt
Condition
- Year built: 2018
Community & HOA
Community
- Features: No Smoking Home, See Remarks
Location
- Region: Edmonton
Financial & listing details
- Price per square foot: C$325/sqft
- Date on market: 7/18/2026
- Ownership: Private
Kawaldeep Gill
Kawaldeep Gill
By pressing Contact Agent, you agree that the real estate professional identified above may call/text you about your search, which may involve use of automated means and pre-recorded/artificial voices. You don't need to consent as a condition of buying any property, goods, or services. Message/data rates may apply. You also agree to our Terms of Use. Zillow does not endorse any real estate professionals. We may share information about your recent and future site activity with your agent to help them understand what you're looking for in a home.
Price history
Price history is unavailable.
Public tax history
Tax history is unavailable.
Climate risks
Neighborhood: The Meadows
Nearby schools
GreatSchools rating
No schools nearby
We couldn't find any schools near this home.
- C$459,9004 bd4 ba1.2k sqft1712 27th St NW, Edmonton, AB T6T2G6For Sale

- C$529,0004 bd4 ba1.5k sqft1715 27th St NW, Edmonton, AB T6T2G6For Sale

- C$589,9996 bd4 ba1.8k sqft1719 26a St NW, Edmonton, AB T6T2H9For Sale

- C$599,5005 bd4 ba1.7k sqft2630 16a Ave NW, Edmonton, AB T6T2H6For Sale
- C$525,0004 bd3 ba1.7k sqft1767 26a St NW, Edmonton, AB T6T2H8For Sale
- C$524,9993 bd3 ba1.7k sqft1763 26a St NW, Edmonton, AB T6T2H8For Sale
- C$564,9005 bd4 ba1.7k sqft1750 25a St NW, Edmonton, AB T6T2H9For Sale
- C$440,0003 bd4 ba1.3k sqft1806 28th St NW, Edmonton, AB T6T0S7For Sale
Similar homes
- C$459,9004 bd4 ba1.2k sqft1712 27th St NW, Edmonton, AB T6T 2G6For SaleMLS ID #E4499704, Kawaldeep Gill, MaxWell Polaris. RAE
- C$598,5004 bd4 ba1.8k sqft1218 87a St SW, Edmonton, AB T6X 1C6For Sale
 MLS ID #E4499349, Lakhvir Sidhu, MaxWell Polaris. RAE
 - C$469,9004 bd3 ba1.7k sqft383 Charlesworth Dr SW, Edmonton, AB T6X 2G5For Sale
 MLS ID #E4498125, Sam Kumar, RE/MAX Excellence. RAE
 - C$545,0003 bd3 ba1.8k sqft3214 22a Ave NW, Edmonton, AB T6T 0K6For Sale
 MLS ID #E4496620, Karm S Sidhu, Sutton Premiere Real Estate. RAE
 - C$515,0005 bd3 ba1.4k sqft7715 15th Ave NW, Edmonton, AB T6K 2T2For SaleMLS ID #E4498459, Alma Hadzic, MaxWell Polaris. RAE
- C$584,9004 bd3 ba2k sqft1336 11th Ave NW, Edmonton, AB T6T 2H3For SaleMLS ID #E4493977, Yad Dhillon, Nationwide Realty Corp. RAE
- C$549,9004 bd3 ba1.6k sqft1224 14th Ave NW, Edmonton, AB T6T 2S3For SaleMLS ID #E4491714, Harsh Atthi, Royal Lepage Arteam Realty. RAE
- C$589,9994 bd4 ba1.7k sqft2644 192nd St NW, Edmonton, AB T6M 1L1For SaleMLS ID #E4498705, Moe Ahmad, Sable Realty. RAE
- C$630,0004 bd4 ba2.1k sqft16624 32nd Ave SW, Edmonton, AB T6W 4R2For SaleMLS ID #E4499366, Glenn Vieneau, Exp Realty. RAE
- C$479,0004 bd4 ba1.6k sqft2268 Chokecherry Close SW, Edmonton, AB T6X 2M6For SaleMLS ID #E4495952, Anshul Gupta, MaxWell Devonshire Realty. RAE
- C$514,9004 bd3 ba1.6k sqft1208 14th Ave NW, Edmonton, AB T6T 2S3For SaleMLS ID #E4495557, Manpreet Sidhu, Maxwell Excel Realty. RAE
- C$493,4973 bd3 ba1.6k sqft1408 11th St NW, Edmonton, AB T6T 0V9For SaleMLS ID #E4496094, Wally Karout, Royal Lepage Arteam Realty. RAE
- C$635,0006 bd4 ba1.9k sqft425 41st St SW, Edmonton, AB T6X 2L8For SaleMLS ID #E4490973, Amarjit Singh, Nationwide Realty Corp. RAE
- C$564,9005 bd3 ba1k sqft6404 88th Ave NW, Edmonton, AB T6B 0M2For SaleMLS ID #E4496889, Prince Gill, MaxWell Polaris. RAE
- C$469,9004 bd4 ba1.7k sqft7327 24th Ave SW, Edmonton, AB T6X 0V5For SaleMLS ID #E4488616, Nicole U McLennon, MaxWell Polaris. RAE
- C$366,8003 bd3 ba1.5k sqftVillage At Walker Lake, Edmonton, AB T6X 1Y8For SaleMLS ID #E4499287, Alan H Gee, RE/MAX Excellence. RAE
- C$569,0004 bd4 ba1.4k sqft1915 164th St SW, Edmonton, AB T6W 5J8For SaleMLS ID #E4495970, Lekan Oladokun, CIR Realty. RAE
- C$493,4973 bd3 ba1.6k sqft1410 11th St NW, Edmonton, AB T6T 0V9For SaleMLS ID #E4496098, Wally Karout, Royal Lepage Arteam Realty. RAE
- C$503,6003 bd3 ba1.5k sqft920 18th Ave NW, Edmonton, AB T6T 2N2For SaleMLS ID #E4472677, Joe Tolvay, Exp Realty. RAE
- C$649,0004 bd3 ba1.9k sqft11615 24th Ave NW, Edmonton, AB T6J 3R6For SaleMLS ID #E4497834, Jarnail Bhatti, MaxWell Polaris. RAE
