Situated in the quiet & desirable community of Menisa, this BEAUTIFULLY RENOVATED & thoughtfully designed 5 bedroom, 2.5 bathroom custom built bungalow w/ FRONT DOUBLE ATTACHED GARAGE is perfect for the first time buyer or growing family! Professionally remodelled from the bottom up, you will INSTANTLY fall in love w/ the bright & clean modern aesthetic. Main floor features NEW flooring throughout, a BRAND NEW KITCHEN w/ beautiful NEW quartz counters, NEW stainless steel appliances w/ tons of cupboards & counter space, a chefs dream! Large & bright living room, family room w/ cozy brick fireplace, 3 sizeable bedrooms & UPGRADED bathroom complete the main level. Large Rec room, two additional bedrooms, NEW 3 piece bath & laundry room w/ ample storage space can be found in the FULLY FINISHED BASEMENT. Enjoy the FULLY FENCED & beautifully landscaped yard w/ large deck, your private oasis! FRESHLY PAINTED THROUGHOUT, NEW trim & doors, NEW fixtures, & NEWER furnace(2021) are just some of many upgrades. 10/10!
For sale
C$515,000
7715 15th Ave NW, Edmonton, AB T6K 2T2
5beds
1,463sqft
Single Family Residence
Built in 1978
6,608 Square Feet Lot
$-- Zestimate®
C$352/sqft
C$-- HOA
What's special
Beautifully renovatedFront double attached garageNew flooring throughoutBrand new kitchenBeautiful new quartz countersNew stainless steel appliancesUpgraded bathroom
- 11 hours |
- 12 |
- 0 |
Zillow last checked:
Listing updated:
Listed by:
Alma Hadzic,
MaxWell Polaris
Source: RAE,MLS®#: E4498459
Facts & features
Interior
Bedrooms & bathrooms
- Bedrooms: 5
- Bathrooms: 3
- Full bathrooms: 2
- 1/2 bathrooms: 1
Primary bedroom
- Level: Main
Family room
- Level: Main
- Area: 178.18
- Dimensions: 11.8 x 15.1
Heating
- Forced Air-1, Natural Gas
Appliances
- Included: Dishwasher-Built-In, Dryer, Exhaust Fan, Refrigerator, Electric Stove, Washer
Features
- Flooring: Carpet, See Remarks, Vinyl Plank
- Basement: Full, Finished
Interior area
- Total structure area: 1,463
- Total interior livable area: 1,463 sqft
Property
Parking
- Total spaces: 2
- Parking features: Double Garage Attached, Front Drive Access, Parking-Extra, Guest, Parking-Visitor, Garage Control, Garage Opener
- Attached garage spaces: 2
- Has uncovered spaces: Yes
Features
- Levels: 2
- Patio & porch: Deck
- Exterior features: Landscaped, Playground Nearby
- Pool features: Community, Public Swimming Pool
- Fencing: Fenced
Lot
- Size: 6,608 Square Feet
- Features: Airport Nearby, Near Golf Course, Landscaped, Park/Reserve, Picnic Area, Playground Nearby, Near Public Transit, Schools, Shopping Nearby, See Remarks, Golf Nearby, Public Transportation
- Residential vegetation: Fruit Trees/Shrubs
Details
- Additional structures: Storage Shed
Construction
Type & style
- Home type: SingleFamily
- Architectural style: Bungalow
- Property subtype: Single Family Residence
Materials
- Foundation: Concrete Perimeter
- Roof: Asphalt
Condition
- Year built: 1978
Community & HOA
Community
- Features: Deck, See Remarks
- Security: Smoke Detector(s), Detectors Smoke
Location
- Region: Edmonton
Financial & listing details
- Price per square foot: C$352/sqft
- Date on market: 7/12/2026
- Ownership: Private
Alma Hadzic
Alma Hadzic
By pressing Contact Agent, you agree that the real estate professional identified above may call/text you about your search, which may involve use of automated means and pre-recorded/artificial voices. You don't need to consent as a condition of buying any property, goods, or services. Message/data rates may apply. You also agree to our Terms of Use. Zillow does not endorse any real estate professionals. We may share information about your recent and future site activity with your agent to help them understand what you're looking for in a home.
Price history
Price history is unavailable.
Public tax history
Tax history is unavailable.
Climate risks
Neighborhood: Knottwood
Nearby schools
GreatSchools rating
No schools nearby
We couldn't find any schools near this home.
- C$1,4252 bd1 ba-- sqft5 76th St NW, Edmonton, AB T6K3G3For Rent

- C$--1 bd1 ba-- sqft4137 76th St, Edmonton, AB T6K1V9Off Market
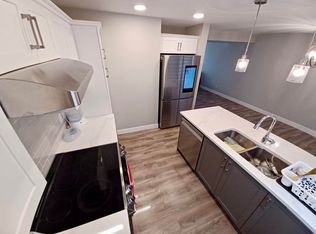
- C$--3 bd4 ba1.3k sqft8006 15a Ave NW, Edmonton, AB T6K4E3Off Market
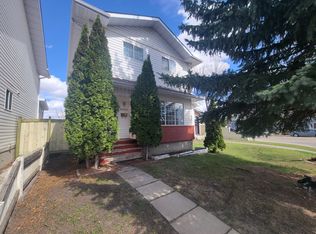
- C$189,9002 bd1 ba1k sqft1503 Mill Woods NW #61, Edmonton, AB T6L4C2For Sale

- C$399,9995 bd3 ba1.2k sqft1511 75th St NW, Edmonton, AB T6K3G2For Sale
- C$--3 bd2 ba1.4k sqft1A 74th St NW #4003, Edmonton, AB T6K2S7Off Market
- C$425,0004 bd2 ba1.2k sqft882 Knottwood Rd S, Edmonton, AB T6K3C3For Sale
- C$339,8003 bd1 ba990 sqft1607 80a St NW, Edmonton, AB T6K4E1For Sale
Similar homes
- C$509,0005 bd3 ba1.1k sqft8804 19th Ave NW, Edmonton, AB T6K 1Z6For Sale
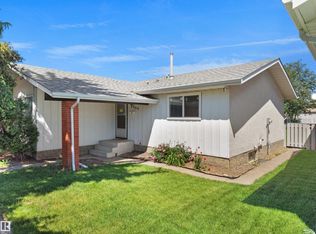 MLS ID #E4498075, Abdullah Ewaz, MaxWell Polaris. RAE
 - C$529,0004 bd3 ba1.5k sqft7819 22nd Ave NW, Edmonton, AB T6K 2M6For Sale
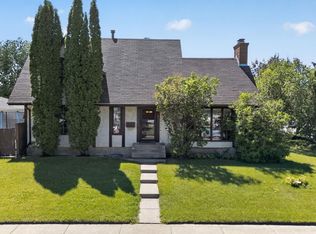 MLS ID #E4497703, Shammi Dhaliwal, Century 21 All Stars Realty Ltd. RAE
 - C$500,0006 bd3 ba1.3k sqft5414 17a Ave NW, Edmonton, AB T6L 1L2For Sale
 MLS ID #E4497946, Dwight Streu, MaxWell Polaris. RAE
 - C$549,9004 bd3 ba1.8k sqft3219 85th St NW, Edmonton, AB T6K 2Y7For Sale
 MLS ID #E4498380, Barrie Tanner, Terra Realty. RAE
 - C$489,0005 bd3 ba1.2k sqft5418 17a Ave NW, Edmonton, AB T6L 1L2For SaleMLS ID #E4497736, Umang Thakkar, MaxWell Polaris. RAE
- C$534,9005 bd3 ba1.3k sqft8821 8th Ave SW, Edmonton, AB T6X 1C4For SaleMLS ID #E4498262, Erin Holowach, ComFree. RAE
- C$469,9005 bd2 ba1.1k sqft4827 17th Ave NW, Edmonton, AB T6L 2Y8For SaleMLS ID #E4497670, Navdeep Bains, E4 Realty. RAE
- C$535,0005 bd3 ba1.2k sqft3212 73rd St NW, Edmonton, AB T6K 1K1For SaleMLS ID #E4497194, Al Dredge, RE/MAX Real Estate. RAE
- C$438,5005 bd3 ba1k sqft1112 87th St NW, Edmonton, AB T6K 1Y1For SaleMLS ID #E4497602, Erin Holowach, ComFree. RAE
- C$480,0004 bd3 ba1.1k sqft8819 29th Ave NW, Edmonton, AB T6K 2X5For SaleMLS ID #E4496647, Pawandeep Sekhon, Sterling Real Estate. RAE
- C$525,0005 bd3 ba1.6k sqft1767 61st St NW, Edmonton, AB T6L 1X5For SaleMLS ID #E4484947, Harkewal Singh, MaxWell Polaris. RAE
- C$515,0003 bd3 ba1.7k sqft616 61st St SW, Edmonton, AB T6X 0G1For SaleMLS ID #E4497943, Nathan A Drennan, Rimrock Real Estate. RAE
- C$569,9995 bd4 ba2k sqft8018 3rd Ave SW, Edmonton, AB T6X 1K6For SaleMLS ID #E4498194, Nasir Mahmood, Homes & Gardens Real Estate Limited. RAE
- C$499,9005 bd3 ba1.8k sqft712 Knottwood Rd, Edmonton, AB T6K 1X9For SaleMLS ID #E4490573, Kimberly Phillips, Rimrock Real Estate. RAE
- C$464,9004 bd3 ba1k sqft8803 25a Ave NW, Edmonton, AB T6K 2W6For SaleMLS ID #E4496802, Michael D Melnychuk, Century 21 All Stars Realty Ltd. RAE
- C$469,0004 bd3 ba1.2k sqft2016 82nd St NW, Edmonton, AB T6K 1Z4For SaleMLS ID #E4494279, Wendi Darling, Century 21 Masters. RAE
- C$399,9995 bd3 ba1.2k sqft1511 75th St NW, Edmonton, AB T6K 3G2For SaleMLS ID #E4494699, Shaz Murji, Sterling Real Estate. RAE
- C$465,0003 bd3 ba1.5k sqft211 59th St SW, Edmonton, AB T6X 0K7For SaleMLS ID #E4498371, Michael Trache, MaxWell Challenge Realty. RAE
- C$600,0004 bd3 ba2k sqft2723 83rd St NW, Edmonton, AB T6K 3G7For SaleMLS ID #E4497566, Nick Pentelechuk, Logic Realty. RAE
- C$490,0004 bd3 ba1.2k sqft1412 63rd St NW, Edmonton, AB T6L 1X7For SaleMLS ID #E4488579, Ranjit S Ghotra, MaxWell Polaris. RAE
- Alberta
- Division No. 11
- Edmonton
- T6K 2T2
- Knottwood
- 7715 15th Ave NW
Nearby cities
Nearby neighborhoods
Nearby zip codes
Other Edmonton Topics
