A rare opportunity to enjoy ACREAGE-style living in the heart of the city! Situated on a MASSIVE PIE-SHAPED lot, this property offers exceptional privacy with no rear neighbors —backing onto a playground, walking trails, and green space that doubles as a skating rink in winter. With approx. 2,550 sq. ft. of total living space (including a FULLY FINISHED BASEMENT), this home features 2 living areas, a spacious dining room, main-floor laundry, a cozy wood-burning fireplace, and a 2-piece bath. Upstairs offers a primary bedroom, 4-piece bath, and 2 additional bedrooms. The basement includes a bar, media room, 2 more bedrooms, a 3-piece bath, and ample storage. A high efficiency Furnace was installed in 2022 and SHINGLES were replaced in 2019.The house features newly installed Carpeting. Complete with CENTRAL A/C and ideally located close to Mill Woods Town Centre, LRT, schools, parks, and all amenities—this home blends space, comfort, and convenience!
For sale
C$510,000
1767 61st St NW, Edmonton, AB T6L 1X5
5beds
1,645sqft
Single Family Residence
Built in 1979
8,914 Square Feet Lot
$-- Zestimate®
C$310/sqft
C$-- HOA
What's special
Massive pie-shaped lotFully finished basementSpacious dining roomMain-floor laundryCozy wood-burning fireplacePrimary bedroomAmple storage
- 82 days |
- 53 |
- 3 |
Zillow last checked:
Listing updated:
Listed by:
Harkewal Singh,
MaxWell Polaris
Source: RAE,MLS®#: E4484947
Facts & features
Interior
Bedrooms & bathrooms
- Bedrooms: 5
- Bathrooms: 3
- Full bathrooms: 2
- 1/2 bathrooms: 1
Primary bedroom
- Level: Upper
Heating
- Forced Air-1, Natural Gas
Cooling
- Air Conditioner, Air Conditioning-Central
Appliances
- Included: Dishwasher-Built-In, Dryer, Exhaust Fan, Electric Stove, Washer, See Remarks, Second Refrigerator
Features
- Bar
- Flooring: Carpet, Vinyl Plank
- Windows: Window Coverings
- Basement: Full, Finished
Interior area
- Total structure area: 1,645
- Total interior livable area: 1,645 sqft
Video & virtual tour
Property
Parking
- Total spaces: 2
- Parking features: Double Garage Attached, Garage Opener
- Attached garage spaces: 2
Features
- Levels: 2 Storey,3
- Patio & porch: Deck
- Exterior features: Backs Onto Park/Trees, Landscaped, Playground Nearby
- Fencing: Fenced
Lot
- Size: 8,914 Square Feet
- Features: Backs Onto Park/Trees, Landscaped, Playground Nearby, Schools, Shopping Nearby, See Remarks
- Residential vegetation: Fruit Trees/Shrubs
Construction
Type & style
- Home type: SingleFamily
- Property subtype: Single Family Residence
Materials
- Foundation: Slab
- Roof: Asphalt
Condition
- Year built: 1979
Community & HOA
Community
- Features: Bar, Deck, See Remarks
Location
- Region: Edmonton
Financial & listing details
- Price per square foot: C$310/sqft
- Date on market: 4/30/2026
- Ownership: Private
Harkewal Singh
Harkewal Singh
By pressing Contact Agent, you agree that the real estate professional identified above may call/text you about your search, which may involve use of automated means and pre-recorded/artificial voices. You don't need to consent as a condition of buying any property, goods, or services. Message/data rates may apply. You also agree to our Terms of Use. Zillow does not endorse any real estate professionals. We may share information about your recent and future site activity with your agent to help them understand what you're looking for in a home.
Price history
Price history is unavailable.
Public tax history
Tax history is unavailable.
Climate risks
Neighborhood: Millhurst
Nearby schools
GreatSchools rating
No schools nearby
We couldn't find any schools near this home.
- C$520,0006,189.243 Square Feet6004 19a Ave NW, Edmonton, AB T6L1L8Lot/Land

- C$474,8005 bd3 ba1.2k sqft1939 61st St NW, Edmonton, AB T6L1M5For Sale

- C$--3 bd2 ba1.2k sqft1820 56th St NW #30, Edmonton, AB T6L5L4Off Market

- C$--3 bd2 ba1.2k sqft1820 56th St NW #41, Edmonton, AB T6L5L4Off Market
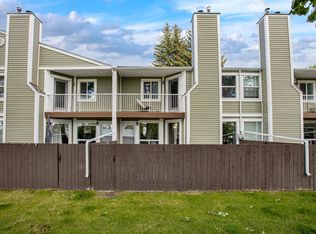
- C$--3 bd2 ba1.2k sqft1820 56th St NW #27, Edmonton, AB T6L5L4Off Market
- C$--3 bd2 ba1.2k sqft1820 56th St NW #43, Edmonton, AB T6L5L4Off Market
- C$--3 bd2 ba1.2k sqft1820 56th St NW #33, Edmonton, AB T6L5L4Off Market
- C$489,0004 bd2 ba1k sqft1929 65th St NW, Edmonton, AB T6L1M1For Sale
Similar homes
- C$479,7984 bd3 ba1.8k sqft1928 68th St NW, Edmonton, AB T6K 2J4For Sale
 MLS ID #E4499773, Renji Thomas, MaxWell Polaris. RAE
 - C$489,0005 bd3 ba1.2k sqft5418 17a Ave NW, Edmonton, AB T6L 1L2For Sale
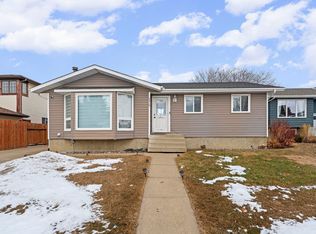 MLS ID #E4497736, Umang Thakkar, MaxWell Polaris. RAE
 - C$511,7865 bd3 ba1.3k sqft2437 89th St NW, Edmonton, AB T6K 2Y8For Sale
 MLS ID #E4498655, . Palwinder Singh, Venus Realty. RAE
 - C$469,9005 bd2 ba1.1k sqft4827 17th Ave NW, Edmonton, AB T6L 2Y8For Sale
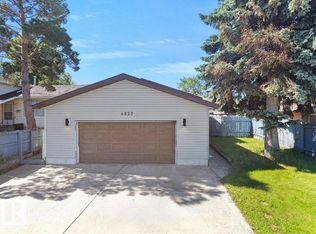 MLS ID #E4497670, Navdeep Bains, E4 Realty. RAE
 - C$499,0004 bd3 ba1.4k sqft1136 Kane Wynd NW, Edmonton, AB T6L 6T6For SaleMLS ID #E4495010, Kim H Goodwin, Royal LePage Prestige Realty. RAE
- C$549,5004 bd3 ba1.6k sqft6907 19th Ave NW, Edmonton, AB T6K 2G7For SaleMLS ID #E4483243, Patrick C Au, Century 21 Masters. RAE
- C$489,0005 bd3 ba1.2k sqft2416 35th St NW, Edmonton, AB T6L 4M3For SaleMLS ID #E4488958, Jarnail Bhatti, MaxWell Polaris. RAE
- C$448,4005 bd2 ba1k sqft3520 19th Ave NW, Edmonton, AB T6L 2Z9For SaleMLS ID #E4498829, . Loveleen Kaur, Exp Realty. RAE
- C$449,0004 bd3 ba1.7k sqft3841 62nd St NW, Edmonton, AB T6L 1A4For SaleMLS ID #E4497684, Michelle Goltman, Century 21 Quantum Realty. RAE
- C$574,9005 bd4 ba2.4k sqft34 Grand Meadow Cres NW, Edmonton, AB T6L 1A2For SaleMLS ID #E4493165, . Ashpreet Singh, Exp Realty. RAE
- C$519,9005 bd4 ba1.6k sqft15603 122nd St NW, Edmonton, AB T5X 2V7For SaleMLS ID #E4499741, Paras Baveja, MaxWell Polaris. RAE
- C$419,9004 bd3 ba884 sqft1763 48a St NW, Edmonton, AB T6L 2Y2For SaleMLS ID #E4496577, Eric S Beaverford, MaxWell Polaris. RAE
- C$435,0005 bd2 ba1.1k sqft3548 65th St NW, Edmonton, AB T6L 1G4For SaleMLS ID #E4491415, Che Taylor, MaxWell Challenge Realty. RAE
- C$469,9003 bd3 ba1k sqft1316 35th St NW, Edmonton, AB T6L 3E8For SaleMLS ID #E4498182, Gurdeep Sohi, MaxWell Polaris. RAE
- C$569,9006 bd3 ba2k sqft10451 26th Ave NW, Edmonton, AB T6J 4K1For SaleMLS ID #E4497452, Kevin Kraus, Sterling Real Estate. RAE
- C$515,8004 bd3 ba1.6k sqft2984 McPhadden Way SW, Edmonton, AB T6W 1P8For SaleMLS ID #E4496931, Stephen Yip, RE/MAX Elite. RAE
- C$479,0003 bd3 ba1.6k sqft2327 37b Ave NW, Edmonton, AB T6T 1N8For SaleMLS ID #E4497870, Olivia Huber, Exp Realty. RAE
- C$489,9004 bd4 ba1.6k sqft3774 20th St NW, Edmonton, AB T6T 1S4For SaleMLS ID #E4489998, Sukh Sidhu, Royal Lepage Arteam Realty. RAE
- C$449,0004 bd4 ba1.3k sqft2362 29a Ave NW, Edmonton, AB T6T 2B1For SaleMLS ID #E4499507, Satvir Nagpal, Royal LePage METRO. RAE
- C$509,9005 bd3 ba1.2k sqft7815 156th St NW, Edmonton, AB T5R 1X6For SaleMLS ID #E4498174, Laryssa M Banks, Century 21 Masters. RAE
