Welcome to the highly sought-after community of Greenview! Nestled in a quiet cul-de-sac, this spacious family home offers easy access to Whitemud Drive and is just a short walk from the Valley Line Southeast LRT. Families will love the convenience of having two schools only minutes away. Inside, you’ll be greeted by soaring vaulted ceilings, skylights, and striking architectural details that fill the home with natural light and character. Relax by the cozy wood-burning fireplace or retreat to the upper-level featuring 3 spacious bedrooms overlooking the main living area. Enjoy summer evenings in the private backyard surrounded by mature cherry and apple trees, while the attached double garage keeps you warm and snow-free through the winter. With over 2,400 sq. ft. of living space, 5 bedrooms, a fully developed basement, and potential for additional bedrooms, this home offers plenty of room for the whole family to live, grow, and create lasting memories.
For sale
C$574,900
34 Grand Meadow Cres NW, Edmonton, AB T6L 1A2
5beds
2,452sqft
Single Family Residence
Built in 1979
7,094 Square Feet Lot
$-- Zestimate®
C$234/sqft
C$-- HOA
What's special
Quiet cul-de-sacSoaring vaulted ceilingsStriking architectural detailsNatural lightCozy wood-burning fireplaceAttached double garageFully developed basement
- 46 days |
- 34 |
- 2 |
Zillow last checked:
Listing updated:
Listed by:
. Ashpreet Singh,
Exp Realty,
Karandeep Judge,
Exp Realty
Source: RAE,MLS®#: E4493165
Facts & features
Interior
Bedrooms & bathrooms
- Bedrooms: 5
- Bathrooms: 4
- Full bathrooms: 2
- 1/2 bathrooms: 2
Primary bedroom
- Level: Upper
Heating
- Forced Air-2, Natural Gas
Appliances
- Included: Dishwasher-Built-In, Dryer, Refrigerator, Electric Stove, Washer
Features
- Ceiling 10 ft., No Smoking Home, Vaulted Ceiling(s)
- Flooring: Carpet, Ceramic Tile, Hardwood
- Windows: Skylight
- Basement: Full, Finished
Interior area
- Total structure area: 2,452
- Total interior livable area: 2,452 sqft
Video & virtual tour
Property
Parking
- Total spaces: 2
- Parking features: 2 Outdoor Stalls, Double Garage Attached, Oversized, Garage Opener
- Attached garage spaces: 2
Features
- Levels: 2 Storey,3
- Patio & porch: Deck, Patio
- Exterior features: Landscaped, Playground Nearby, Fire Pit
Lot
- Size: 7,094 Square Feet
- Features: Cul-De-Sac, Flat Site, Near Golf Course, Landscaped, Level, Playground Nearby, Near Public Transit, Schools, Wooded, See Remarks, Golf Nearby, Public Transportation, Treed Lot
- Topography: Level
- Residential vegetation: Fruit Trees/Shrubs
Construction
Type & style
- Home type: SingleFamily
- Property subtype: Single Family Residence
Materials
- Foundation: Concrete Perimeter
- Roof: Asphalt
Condition
- Year built: 1979
Community & HOA
Community
- Features: Ceiling 10 ft., Deck, Fire Pit, No Smoking Home, Patio, Recreation Room/Centre, Skylight, Vaulted Ceiling, See Remarks
Location
- Region: Edmonton
Financial & listing details
- Price per square foot: C$234/sqft
- Date on market: 6/11/2026
- Ownership: Private

Ashpreet Singh
(587) 501-9929
By pressing Contact Agent, you agree that the real estate professional identified above may call/text you about your search, which may involve use of automated means and pre-recorded/artificial voices. You don't need to consent as a condition of buying any property, goods, or services. Message/data rates may apply. You also agree to our Terms of Use. Zillow does not endorse any real estate professionals. We may share information about your recent and future site activity with your agent to help them understand what you're looking for in a home.
Price history
Price history is unavailable.
Public tax history
Tax history is unavailable.
Climate risks
Neighborhood: Woodvale
Nearby schools
GreatSchools rating
No schools nearby
We couldn't find any schools near this home.
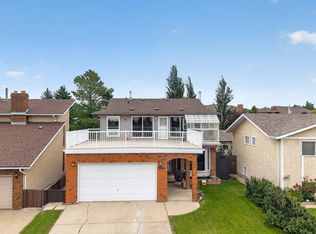
- C$449,0004 bd3 ba1.7k sqft3841 62nd St NW, Edmonton, AB T6L1A4For Sale
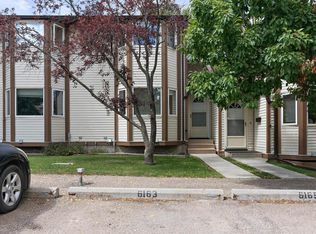
- C$239,9003 bd2 ba1k sqft6163 38th Ave NW, Edmonton, AB T6L3Z5For Sale
- C$264,9002 bd2 ba959 sqft6032 38th Ave NW #18, Edmonton, AB T6L0A4For Sale

- C$259,0002 bd2 ba949 sqft6032 38th Ave NW #17, Edmonton, AB T6L0A4For Sale

- C$119,9001 bd1 ba949 sqft3959 62nd St NW, Edmonton, AB T6L3A2For Sale
- C$556,9004 bd4 ba2k sqft318 Grand Meadow Cres NW, Edmonton, AB T6L1X2For Sale
- C$--3 bd2 ba-- sqft6054 37a Ave NW, Edmonton, AB T6L1H4Off Market
- C$--3 bd2 ba1k sqft3740 63rd St NW, Edmonton, AB T6L1P8Off Market
Similar homes
- C$565,0006 bd4 ba2.4k sqft4465 32a St NW, Edmonton, AB T6T 1E8For Sale
 MLS ID #E4500787, Muhammad Waseem, MaxWell Polaris. RAE
 - C$569,9006 bd3 ba2k sqft10451 26th Ave NW, Edmonton, AB T6J 4K1For Sale
 MLS ID #E4497452, Kevin Kraus, Sterling Real Estate. RAE
 - C$535,0005 bd3 ba1.2k sqft3212 73rd St NW, Edmonton, AB T6K 1K1For Sale
 MLS ID #E4497194, Al Dredge, RE/MAX Real Estate. RAE
 - C$549,9004 bd3 ba1.8k sqft3219 85th St NW, Edmonton, AB T6K 2Y7For Sale
 MLS ID #E4498380, Barrie Tanner, Terra Realty. RAE
 - C$449,0004 bd3 ba1.7k sqft3841 62nd St NW, Edmonton, AB T6L 1A4For SaleMLS ID #E4497684, Michelle Goltman, Century 21 Quantum Realty. RAE
- C$574,9004 bd3 ba1.9k sqft2518 33a Ave NW, Edmonton, AB T6T 1Z4For SaleMLS ID #E4494468, Harkewal Singh, MaxWell Polaris. RAE
- C$699,0005 bd4 ba2.2k sqft4216 47th St NW, Edmonton, AB T6L 6J5For SaleMLS ID #E4494851, Harpreet Gill, MaxWell Polaris. RAE
- C$529,9006 bd4 ba1.9k sqft4231 32nd Ave NW, Edmonton, AB T6L 3W5For SaleMLS ID #E4489852, Munish Bhalla, LPT Realty. RAE
- C$510,0005 bd3 ba1.6k sqft1767 61st St NW, Edmonton, AB T6L 1X5For SaleMLS ID #E4484947, Harkewal Singh, MaxWell Polaris. RAE
- C$550,0003 bd4 ba1.8k sqft2408 115th St NW, Edmonton, AB T6J 3S1For SaleMLS ID #E4500065, Brent Anderson, Century 21 Masters. RAE
- C$534,9005 bd4 ba1.8k sqft3912 31st St NW, Edmonton, AB T6T 1J5For SaleMLS ID #E4488858, Sukhwinder Randhawa, Sterling Real Estate. RAE
- C$511,7865 bd3 ba1.3k sqft2437 89th St NW, Edmonton, AB T6K 2Y8For SaleMLS ID #E4498655, . Palwinder Singh, Venus Realty. RAE
- C$529,0004 bd3 ba1.5k sqft7819 22nd Ave NW, Edmonton, AB T6K 2M6For SaleMLS ID #E4497703, Shammi Dhaliwal, Century 21 All Stars Realty Ltd. RAE
- C$739,9005 bd4 ba2.4k sqft11233 34a Ave NW, Edmonton, AB T6J 3M4For SaleMLS ID #E4500271, Clara Olafson, REMAX River City. RAE
- C$535,0004 bd3 ba1.7k sqft10715 33rd Ave NW, Edmonton, AB T6J 2Z2For SaleMLS ID #E4497739, Byron Henry, Exp Realty. RAE
- C$479,7984 bd3 ba1.8k sqft1928 68th St NW, Edmonton, AB T6K 2J4For SaleMLS ID #E4499773, Renji Thomas, MaxWell Polaris. RAE
- C$554,9004 bd2 ba1.2k sqft6216 93rd Ave NW, Edmonton, AB T6B 0W5For SaleMLS ID #E4497905, Marc S Blais, RE/MAX Excellence. RAE
- C$619,9005 bd2 ba1.2k sqft5832 114a St NW, Edmonton, AB T6H 3N1For SaleMLS ID #E4496991, Patti Proctor, Real Broker. RAE
- C$649,8004 bd3 ba1.9k sqft11617 26th Ave NW, Edmonton, AB T6J 3R3For SaleMLS ID #E4488377, Jane Li, Top West Realty. RAE
- C$485,0005 bd3 ba1.2k sqft2416 35th St NW, Edmonton, AB T6L 4M3For SaleMLS ID #E4488958, Jarnail Bhatti, MaxWell Polaris. RAE
