Welcome to this beautiful, well-maintained home in the heart of Lendrum! This home offers 3 bedrooms on the main floor plus a 2-bedroom fully permitted LEGAL BASEMENT SUITE—an exceptional opportunity for homeowners, investors, or multi-generational families. The main level features pristine hardwood floors, fresh paint, a spacious main bath, and a sun-filled, functional layout. Developed in 2010/2011, the suite includes a modern IKEA kitchen, private living space, and offers excellent rental income potential. Major upgrades include a high-efficiency furnace (2019), shingles (2015), upgraded electrical panel, and added attic and basement insulation for year-round comfort and efficiency. A roughed-in third bathroom offers expansion possibilities. Relax in the private west-facing backyard with spectacular prairie sunsets. A 10-minute walk to the LRT, and just minutes from schools, the U of A, Saville Sports Centre, Southgate Mall, and Lendrum Shopping Centre.
For sale
C$619,900
5832 114a St NW, Edmonton, AB T6H 3N1
5beds
1,258sqft
Single Family Residence
Built in 1964
6,045 Square Feet Lot
$-- Zestimate®
C$492/sqft
C$-- HOA
What's special
- 18 days |
- 39 |
- 1 |
Zillow last checked:
Listing updated:
Listed by:
Patti Proctor,
Real Broker,
Chris Proctor,
Real Broker
Source: RAE,MLS®#: E4496991
Facts & features
Interior
Bedrooms & bathrooms
- Bedrooms: 5
- Bathrooms: 2
- Full bathrooms: 2
Primary bedroom
- Level: Main
Heating
- Forced Air-1, Natural Gas
Appliances
- Included: Dryer, Microwave Hood Fan, Washer, Second Refrigerator, Second Stove
Features
- Flooring: Hardwood
- Basement: Full, Finished
Interior area
- Total structure area: 1,258
- Total interior livable area: 1,258 sqft
Video & virtual tour
Property
Parking
- Total spaces: 4
- Parking features: Double Garage Detached, Garage Opener
- Garage spaces: 2
Features
- Levels: 2
- Patio & porch: Patio
- Exterior features: Playground Nearby, Private Setting
Lot
- Size: 6,045 Square Feet
- Features: Park/Reserve, Playground Nearby, Private, Near Public Transit, Schools, Shopping Nearby, Public Transportation
Construction
Type & style
- Home type: SingleFamily
- Architectural style: Bungalow
- Property subtype: Single Family Residence
Materials
- Foundation: Concrete Perimeter
- Roof: Asphalt
Condition
- Year built: 1964
Community & HOA
Community
- Features: Patio, See Remarks
Location
- Region: Edmonton
Financial & listing details
- Price per square foot: C$492/sqft
- Date on market: 7/3/2026
- Ownership: Private
Patti Proctor
Patti Proctor
By pressing Contact Agent, you agree that the real estate professional identified above may call/text you about your search, which may involve use of automated means and pre-recorded/artificial voices. You don't need to consent as a condition of buying any property, goods, or services. Message/data rates may apply. You also agree to our Terms of Use. Zillow does not endorse any real estate professionals. We may share information about your recent and future site activity with your agent to help them understand what you're looking for in a home.
Price history
Price history is unavailable.
Public tax history
Tax history is unavailable.
Climate risks
Neighborhood: Lendrum Place
Nearby schools
GreatSchools rating
No schools nearby
We couldn't find any schools near this home.
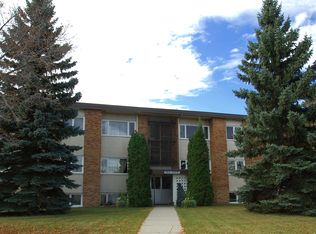
- C$--1 bd1 ba570 sqft5912 113a St NW, Edmonton, AB T6H1A8Off Market
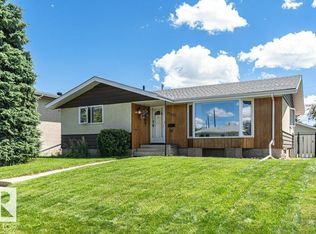
- C$2,0003 bd2 ba1k sqft5611 115th St NW, Edmonton, AB T6H3P5For Rent

- C$589,9004 bd3 ba1.2k sqft11415 56th Ave NW, Edmonton, AB T6H0Y1For Sale
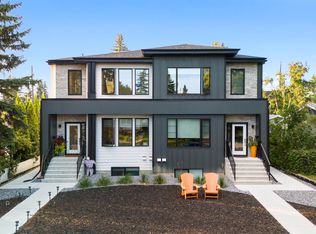
- C$1,795,0005 bd4 ba3.3k sqft11204 & 11206 55th Ave NW, Edmonton, AB T6H0W5For Sale
- C$--1 bd1 ba-- sqft5805 112th St NW, Edmonton, AB T6H3J4Off Market
- C$1,298,0003 bd3 ba2.5k sqft10954 62nd Ave NW, Edmonton, AB T6H1N2For Sale
- C$1,449,0004 bd4 ba3.2k sqft5820 110th St NW, Edmonton, AB T6H3E3For Sale
- C$449,0004 bd2 ba734 sqft10922 62nd Ave NW, Edmonton, AB T6H1N2For Sale
Similar homes
- C$574,9005 bd3 ba1.6k sqft31 Gariepy Cres NW, Edmonton, AB T6M 1B5For Sale
 MLS ID #E4500061, Lacey J Hewitt, Royal Lepage Arteam Realty. RAE
 - C$649,9004 bd2 ba1.4k sqft6807 112a St NW, Edmonton, AB T6H 3K5For Sale
 MLS ID #E4486939, Natalia A Rashkovetsky, RE/MAX Excellence. RAE
 - C$569,9004 bd3 ba1.2k sqft8603 73rd St NW, Edmonton, AB T6B 1Z9For Sale
 MLS ID #E4497329, Chris Proctor, Real Broker. RAE
 - C$580,0004 bd2 ba1.2k sqft14007 104th Ave NW, Edmonton, AB T5N 0W7For Sale
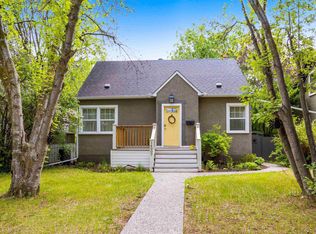 MLS ID #E4492031, Jenny A Narine, RE/MAX Elite. RAE
 - C$535,0005 bd3 ba1.2k sqft3212 73rd St NW, Edmonton, AB T6K 1K1For SaleMLS ID #E4497194, Al Dredge, RE/MAX Real Estate. RAE
- C$475,0005 bd2 ba939 sqft8817 91st St NW, Edmonton, AB T6C 3N3For SaleMLS ID #E4499744, Chris Proctor, Real Broker. RAE
- C$549,9004 bd2 ba1.7k sqft7707 156th St NW, Edmonton, AB T5R 1X6For SaleMLS ID #E4496003, Felicia A Dean, RE/MAX Excellence. RAE
- C$575,0003 bd2 ba1.2k sqft11015 122nd St NW, Edmonton, AB T5M 0B2For SaleMLS ID #E4497450, Brice J Laidler, Black Sheep Realty. RAE
- C$554,9004 bd2 ba1.2k sqft6216 93rd Ave NW, Edmonton, AB T6B 0W5For SaleMLS ID #E4497905, Marc S Blais, RE/MAX Excellence. RAE
- C$535,0004 bd3 ba1.7k sqft10715 33rd Ave NW, Edmonton, AB T6J 2Z2For SaleMLS ID #E4497739, Byron Henry, Exp Realty. RAE
- C$589,0004 bd3 ba1.5k sqft3411 103rd Ave NW, Edmonton, AB T5W 0A6For SaleMLS ID #E4497924, Sarah J Leib, REMAX River City. RAE
- C$511,7865 bd3 ba1.3k sqft2437 89th St NW, Edmonton, AB T6K 2Y8For SaleMLS ID #E4498655, . Palwinder Singh, Venus Realty. RAE
- C$524,0004 bd2 ba1k sqft7803 73rd St NW, Edmonton, AB T6B 1Z5For SaleMLS ID #E4497019, Taylor Mahl, Real Broker. RAE
- C$575,0004 bd4 ba1.7k sqft11117 116th St NW #11115, Edmonton, AB T5G 2V7For SaleMLS ID #E4498095, Chuck Mulholland, Century 21 All Stars Realty Ltd. RAE
- C$679,0004 bd2 ba1.1k sqft8754 Strathearn Dr NW, Edmonton, AB T6C 4C7For SaleMLS ID #E4489825, Pat J Boulton, Century 21 Leading. RAE
- C$549,9003 bd3 ba1.2k sqft16024 78th Ave NW, Edmonton, AB T5R 3E4For SaleMLS ID #E4496060, Julian P Szklarz, Coldwell Banker Mountain Central. RAE
- C$724,9004 bd2 ba1.6k sqft9516 146th St NW, Edmonton, AB T5N 2Z1For SaleMLS ID #E4497702, Carolyn N Knispel, REMAX River City. RAE
- C$519,9005 bd4 ba1.6k sqft15603 122nd St NW, Edmonton, AB T5X 2V7For SaleMLS ID #E4499741, Paras Baveja, MaxWell Polaris. RAE
- C$479,7984 bd3 ba1.8k sqft1928 68th St NW, Edmonton, AB T6K 2J4For SaleMLS ID #E4499773, Renji Thomas, MaxWell Polaris. RAE
- C$439,9003 bd2 ba1.3k sqft6036 106th St NW, Edmonton, AB T6H 2T7For SaleMLS ID #E4496318, David C St. Jean, Exp Realty. RAE
