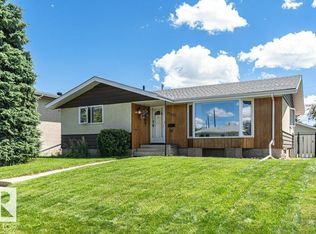
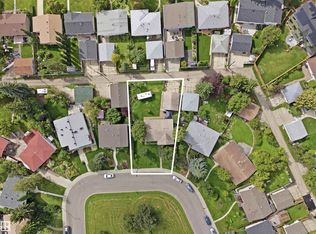
Family Home for Rent in Lendrum Place | 3 Bedrooms | Double Garage 5611 115 Street NW, Edmonton, AB Available for a fixed-term lease ending February or March 2027 Optional for furnishing Welcome to this well-maintained bungalow located in the highly sought-after community of Lendrum Place. Situated directly across from the University Farm, this home offers peaceful open views, mature landscaping, and a convenient central location with quick access to the University of Alberta, Whitemud Drive, Southgate Centre, Whyte Avenue, and Downtown Edmonton. This bright and functional home features approximately 1,050 sq. ft. on the main floor with a spacious L-shaped living and dining area highlighted by a cozy wood-burning fireplace and a large west-facing picture window. The kitchen offers ample cabinet space, while the main floor includes a generous primary bedroom, two additional bedrooms, and a full 4-piece bathroom. The fully finished basement provides excellent additional living space, including a large family room, a versatile bonus room ideal for a home office, gym, or hobby room, a 3-piece bathroom, laundry area, and plenty of storage. Outside, you'll enjoy a large fenced backyard with a patio, mature trees, shrubs, and raspberry bushes. An oversized double detached garage with paved lane access provides ample parking and storage. Property Features - 3 Bedrooms - 2 Bathrooms (4-piece main, 3-piece basement) - Approximately 1,050 sq. ft. main floor - Fully finished basement - Wood-burning fireplace - Large family room plus bonus room - In-suite laundry - Large fenced backyard with patio - Oversized double detached garage - Quiet, family-friendly neighbourhood - Across from the University Farm - Close to schools, parks, shopping, public transit, the University of Alberta, Southgate Centre, Whyte Avenue, Whitemud Drive, and Downtown Edmonton Rental Details - Fixed-term lease ending February or March 2027 - No smoking - Prefer no pets. Well-trained pets with an excellent rental history may be considered. - Pet fee: $50 per pet/month - Tenant insurance required before possession. Application Requirements Applicants will be required to provide: - Employment verification - Landlord references - Credit check A $20 application fee per applicant applies to cover the cost of the credit report. Professionally managed by Johnny Peng, Century 21 All Stars Realty Ltd. To schedule a viewing, please contact us today.
This property is not currently displayed as for sale or rent on Zillow. This may be different from what's on other websites or public sources.