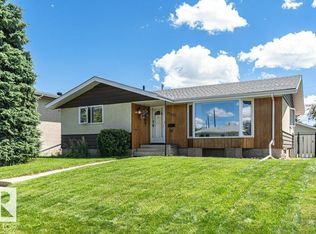
Opportunity in the established community of Lendrum! This solid bungalow offers over 1,100 sq. ft. of living space with 3 bedrooms, 2 bathrooms, a finished basement and double detached garage on a spacious 584 m² lot. The bright main floor features a functional layout with a large living room, kitchen, dining area and 3 bedrooms. A separate side entrance adds flexibility and future potential. A finished basement provides additional living space, a second bathroom and a potential 4th bedroom. Enjoy the warmth of the wood-burning stove, updated chimney stack. Shingles were replaced in 2022. Outside, the large backyard offers plenty of room for gardening or recreation, with convenient rear alley access. With only one direct neighbor and the alley bordering the other side, you'll enjoy the privacy. Whether you're a homeowner, investor, or renovator, this property offers endless potential in a highly desirable southwest Edmonton location close to schools, parks, shopping, transit, and the University of Alberta
For sale
C$498,000
5307 114b St NW, Edmonton, AB T6H 3N6
3beds
1,067sqft
Single Family Residence
Built in 1963
6,284 Square Feet Lot
$-- Zestimate®
C$466/sqft
C$-- HOA
What's special
- 2 days
- 14
- 1
Zillow last checked:
Listing updated:
Listed by:
Colleen G Gillies,
MaxWell Polaris
Source: RAE,MLS®#: E4506507
Facts & features
Interior
Bedrooms & bathrooms
- Bedrooms: 3
- Bathrooms: 2
- Full bathrooms: 2
Primary bedroom
- Level: Main
Heating
- Forced Air-1, Natural Gas
Appliances
- Included: Dishwasher-Built-In, Dryer, Exhaust Fan, Refrigerator, Electric Stove, Washer, Gas Water Heater
Features
- Vacuum System Attachments, Vacuum Systems
- Flooring: Carpet, Ceramic Tile, Linoleum
- Windows: Window Coverings, Curtains and Blinds
- Basement: Full, Finished
Interior area
- Total structure area: 1,067
- Total interior livable area: 1,067 sqft
Property
Parking
- Total spaces: 2
- Parking features: Double Garage Detached
- Garage spaces: 2
Features
- Levels: 2
- Patio & porch: Deck
- Exterior features: Playground Nearby, Fire Pit
- Fencing: Fenced
Lot
- Size: 6,284 Square Feet
- Features: Playground Nearby, Near Public Transit, Schools, Public Transportation
Construction
Type & style
- Home type: SingleFamily
- Architectural style: Bungalow
- Property subtype: Single Family Residence
Materials
- Foundation: Concrete Perimeter
- Roof: Asphalt
Condition
- Year built: 1963
Community & HOA
Community
- Features: Deck, Fire Pit, Hot Water Natural Gas
- Security: Smoke Detector(s), Detectors Smoke
Location
- Region: Edmonton
Financial & listing details
- Price per square foot: C$466/sqft
- Date on market: 9/1/2026
- Ownership: Private
Price history
Price history is unavailable.
Public tax history
Tax history is unavailable.
Climate risks
Neighborhood: Lendrum Place
Nearby schools
GreatSchools rating
No schools nearby
We couldn't find any schools near this home.


Similar homes
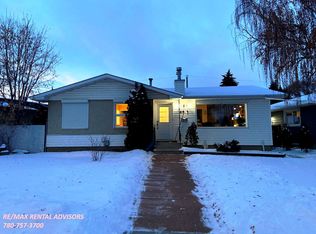
- C$499,9003 bd3 ba1.5k sqft11211 40th Ave NW, Edmonton, AB T6J 0P9For Sale
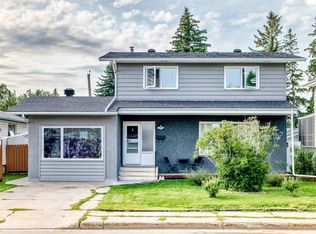 MLS ID #E4506237, Don L Tomko, The Good Real Estate Company. RAE
 - C$485,0004 bd3 ba1.3k sqft3504 106th St NW, Edmonton, AB T6J 1A4For Sale
 MLS ID #E4506435, Larry W Willes, NOW Real Estate Group. RAE
 - C$445,0004 bd3 ba1.2k sqft11007 37th Ave NW, Edmonton, AB T6J 0G8For Sale
 MLS ID #E4506732, Tarandeep Sidhu, Brilliant Realty. RAE
 - C$449,9003 bd3 ba1.3k sqft10439 36a Ave NW, Edmonton, AB T6J 2H7For Sale
 MLS ID #E4506338, Nateeva Sewell, Sterling Real Estate. RAE
