Welcome to this well-maintained and beautifully updated bungalow in sought-after Lendrum Place! Offering over 1,200 sq. ft. plus a fully finished basement, this home features 4 bedrooms, 3 bathrooms, and sits on a generous 55' x 120' lot with excellent future infill potential. Recent updates include newer vinyl casement windows, roof (2021), high-efficiency furnace, newer appliances, and brand-new dual-mode light fixtures (July 2026). The bright main floor offers a spacious living room with bay window, formal dining room, eat-in kitchen overlooking the landscaped backyard, 3 bedrooms, a 4-piece bath, and a 2-piece ensuite. The basement, with separate rear entrance, features a large rec room, 4th bedroom, 3-piece bath, storage, and (subject to approval). Heated, insulated double detached garage. K-9 schools, LRT, U of A South Campus, parks, and Southgate Centre are all within walking distance.
For sale
C$589,900
11415 56th Ave NW, Edmonton, AB T6H 0Y1
4beds
1,241sqft
Single Family Residence
Built in 1962
6,598 Square Feet Lot
$-- Zestimate®
C$475/sqft
C$-- HOA
What's special
Fully finished basementNewer vinyl casement windowsHigh-efficiency furnaceNewer appliancesBrand-new dual-mode light fixturesBright main floorFormal dining room
- 20 days |
- 39 |
- 3 |
Zillow last checked:
Listing updated:
Listed by:
Allen Tian,
CIR Realty
Source: RAE,MLS®#: E4497940
Facts & features
Interior
Bedrooms & bathrooms
- Bedrooms: 4
- Bathrooms: 3
- Full bathrooms: 2
- 1/2 bathrooms: 1
Primary bedroom
- Level: Main
Family room
- Level: Basement
- Area: 630.8
- Dimensions: 16.6 x 38
Heating
- Forced Air-1, Natural Gas
Cooling
- Fan-Ceiling
Appliances
- Included: Dishwasher-Built-In, Dryer, Microwave Hood Fan, Refrigerator, Electric Stove, Washer
Features
- No Smoking Home
- Flooring: Carpet, Ceramic Tile, Linoleum
- Windows: Window Coverings
- Basement: Full, Finished
- Fireplace features: Gas
Interior area
- Total structure area: 1,241
- Total interior livable area: 1,241 sqft
Video & virtual tour
Property
Parking
- Total spaces: 4
- Parking features: Double Garage Detached, Heated Garage, Insulated, Oversized, Rear Drive Access, Garage Control, Garage Opener
- Garage spaces: 2
- Has uncovered spaces: Yes
Features
- Levels: 2
- Exterior features: Landscaped, Playground Nearby
- Fencing: Fenced
Lot
- Size: 6,598 Square Feet
- Features: Flat Site, Landscaped, Playground Nearby, Schools, Shopping Nearby, See Remarks
Construction
Type & style
- Home type: SingleFamily
- Architectural style: Bungalow
- Property subtype: Single Family Residence
Materials
- Foundation: Concrete Perimeter
- Roof: Asphalt
Condition
- Year built: 1962
Community & HOA
Community
- Features: No Smoking Home
Location
- Region: Edmonton
Financial & listing details
- Price per square foot: C$475/sqft
- Date on market: 7/9/2026
- Ownership: Private
Allen Tian
Allen Tian
By pressing Contact Agent, you agree that the real estate professional identified above may call/text you about your search, which may involve use of automated means and pre-recorded/artificial voices. You don't need to consent as a condition of buying any property, goods, or services. Message/data rates may apply. You also agree to our Terms of Use. Zillow does not endorse any real estate professionals. We may share information about your recent and future site activity with your agent to help them understand what you're looking for in a home.
Price history
Price history is unavailable.
Public tax history
Tax history is unavailable.
Climate risks
Neighborhood: Lendrum Place
Nearby schools
GreatSchools rating
No schools nearby
We couldn't find any schools near this home.
- C$2,0003 bd2 ba1k sqft5611 115th St NW, Edmonton, AB T6H3P5For Rent

- C$499,9002 bd1 ba1.2k sqft11408 53rd Ave NW, Edmonton, AB T6H0S8For Sale

- C$619,9005 bd2 ba1.2k sqft5832 114a St NW, Edmonton, AB T6H3N1For Sale

- C$--1 bd1 ba570 sqft5912 113a St NW, Edmonton, AB T6H1A8Off Market
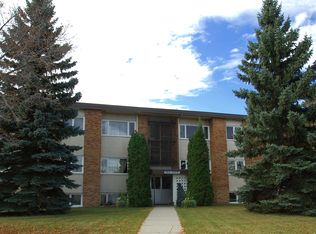
- C$--1 bd1 ba-- sqft5805 112th St NW, Edmonton, AB T6H3J4Off Market
- C$1,795,0005 bd4 ba3.3k sqft11204 & 11206 55th Ave NW, Edmonton, AB T6H0W5For Sale
- C$--1 bd1 ba1k sqft4812 Malmo Rd NW #BASEMENT, Edmonton, AB T6H4L6Off Market
- C$--1 bd1 ba780 sqft11020 53rd Ave NW #1-BEDROOM, Edmonton, AB T6H0S4Off Market
Similar homes
- C$499,9002 bd1 ba1.2k sqft11408 53rd Ave NW, Edmonton, AB T6H 0S8For SaleMLS ID #E4500159, Chantell Grandy, RE/MAX Excellence. RAE
- C$600,0004 bd2 ba1.1k sqft15634 81st Ave NW, Edmonton, AB T5R 3P4For Sale
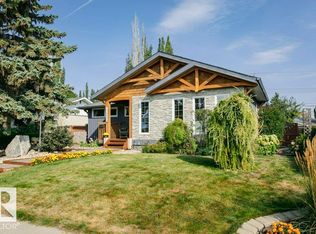 MLS ID #E4497190, Nicole J Cooper, Royal LePage Noralta Real Estate. RAE
 - C$599,9994 bd4 ba1.8k sqft6720 29th Ave NW, Edmonton, AB T6K 1N4For Sale
 MLS ID #E4496941, Sarah Jackson, REMAX River City. RAE
 - C$559,9904 bd3 ba1.2k sqft6916 92a Ave NW, Edmonton, AB T6B 0T8For Sale
 MLS ID #E4495766, Ian Alberto, MaxWell Polaris. RAE
 - C$579,9004 bd2 ba1.1k sqft4622 Ada Blvd NW, Edmonton, AB T5W 4M8For SaleMLS ID #E4495904, Christine McKenzie, McLeod Realty & Management LTD. RAE
- C$549,9004 bd4 ba1.4k sqft10511 26th Ave NW, Edmonton, AB T6J 4C1For SaleMLS ID #E4492587, Jeff Tidswell, Royal LePage Noralta Real Estate. RAE
- C$569,9005 bd2 ba1.2k sqft10756 133rd St NW, Edmonton, AB T5M 1G6For SaleMLS ID #E4484106, David M Ozubko, Real Broker. RAE
- C$564,9004 bd2 ba1.5k sqft8515 56th St NW, Edmonton, AB T6B 1H8For SaleMLS ID #E4497734, Ken Wilton, MaxWell Progressive. RAE
- C$645,0004 bd3 ba1.5k sqft4107 147th St NW, Edmonton, AB T6H 5V6For SaleMLS ID #E4493742, Indra De la Cruz Acuna, REMAX River City. RAE
- C$724,9004 bd3 ba1.6k sqft925 Burrows Cres NW, Edmonton, AB T6R 2L3For SaleMLS ID #E4500252, DJ Baum, Royal LePage Noralta Real Estate. RAE
- C$649,0004 bd2 ba1.1k sqft10736 48th St NW, Edmonton, AB T6A 2B5For SaleMLS ID #E4497265, Cole Grekul, MaxWell Progressive. RAE
- C$449,9003 bd3 ba1.2k sqft4224 89th St NW, Edmonton, AB T6K 1B9For SaleMLS ID #E4498294, Harman Dhanoa, Royal Lepage Magna. RAE
- C$685,0004 bd2 ba1.4k sqft10459 66th Ave NW, Edmonton, AB T6H 1X2For SaleMLS ID #E4482038, Stewart H Kuzyk, RE/MAX Edge Realty. RAE
- C$519,0005 bd2 ba1k sqft9324 70th Ave NW, Edmonton, AB T6E 0T7For SaleMLS ID #E4492451, Nicole A Etcheverry, Blackmore Real Estate. RAE
- C$649,7025 bd4 ba1.8k sqft10724 72nd Ave NW, Edmonton, AB T6E 1A1For SaleMLS ID #E4500399, Jay R Macmillan, RE/MAX Elite. RAE
- C$484,8004 bd3 ba1.3k sqft4051 33rd St NW, Edmonton, AB T6T 1P2For SaleMLS ID #E4500165, Mani Bagga, Royal Lepage Magna. RAE
- C$574,9004 bd4 ba1.7k sqft3756 8th St NW, Edmonton, AB T6T 0S1For SaleMLS ID #E4492702, Natasha Malhotra, RE/MAX Excellence. RAE
- C$679,0004 bd2 ba1.1k sqft8754 Strathearn Dr NW, Edmonton, AB T6C 4C7For SaleMLS ID #E4489825, Pat J Boulton, Century 21 Leading. RAE
- C$459,0004 bd3 ba1.2k sqft2016 82nd St NW, Edmonton, AB T6K 1Z4For SaleMLS ID #E4494279, Wendi Darling, Century 21 Masters. RAE
- C$439,0005 bd3 ba1.1k sqft17918 63a Ave NW, Edmonton, AB T5T 2J2For SaleMLS ID #E4496414, Bryce A Young, Maxwell Heritage Realty. RAE
