SOLAR PANELS + FINISHED BASEMENT w/ SECOND KITCHEN + FRESH COAT OF PAINT+ GARAGE HEATER + CENTRAL A/C + HUGE BACKYARD w/ EXTENDED DECK + CENTRAL VACUUM + SECURITY CAMERAS! This well maintained 4 bedroom, 4 bathroom home in Maple is loaded with upgrades. Recent updates include all main floor appliances, backsplash & vinyl flooring, while the basement was finished in 2023. The bright entrance features soaring ceilings & large windows. The open concept main floor offers a spacious living room with fireplace, kitchen with stainless steel appliances & ample cabinet space, dining area, laundry & a 2 piece bathroom. Upstairs includes 3 bedrooms, a bonus room & 2 full bathrooms. separate entrance for basement is from the garage. The fully finished basement features a bedroom, family room, second kitchen, full bathroom, and laundry rough ins. The huge backyard includes an extended deck, gazebo, and storage shed, perfect for gardening, kids, and pets. Close to schools, shopping, parks, and Anthony Henday Drive.
For sale
C$574,900
3756 8th St NW, Edmonton, AB T6T 0S1
4beds
1,779sqft
Single Family Residence
Built in 2014
5,663 Square Feet Lot
$-- Zestimate®
C$323/sqft
C$-- HOA
What's special
Solar panelsFresh coat of paintCentral vacuumOpen concept main floorDining areaStorage shed
- 81 days
- 8
- 0
Zillow last checked:
Listing updated:
Listed by:
Natasha Malhotra,
RE/MAX Excellence
Source: RAE,MLS®#: E4492702
Facts & features
Interior
Bedrooms & bathrooms
- Bedrooms: 4
- Bathrooms: 4
- Full bathrooms: 3
- 1/2 bathrooms: 1
Primary bedroom
- Level: Upper
Family room
- Level: Basement
Heating
- Forced Air-1, Natural Gas
Cooling
- Air Conditioner, Air Conditioning-Central
Appliances
- Included: Dishwasher-Built-In, Dryer, Exhaust Fan, Electric Stove, Gas Stove, Washer, Second Refrigerator
Features
- Vacuum Systems
- Flooring: Carpet, Non-Ceramic Tile, Vinyl Plank
- Windows: Window Coverings
- Basement: Full, Finished
- Fireplace features: Electric
Interior area
- Total structure area: 1,779
- Total interior livable area: 1,779 sqft
Video & virtual tour
Property
Parking
- Total spaces: 2
- Parking features: Double Garage Attached
- Attached garage spaces: 2
Features
- Levels: 2 Storey,3
- Patio & porch: Deck
- Exterior features: Landscaped, Playground Nearby
- Fencing: Fenced
Lot
- Size: 5,663 Square Feet
- Features: Near Golf Course, Landscaped, Playground Nearby, Near Public Transit, Schools, Shopping Nearby, Golf Nearby, Public Transportation
Details
- Additional structures: Gazebo, Storage Shed
Construction
Type & style
- Home type: SingleFamily
- Property subtype: Single Family Residence
Materials
- Foundation: Concrete Perimeter
- Roof: Asphalt
Condition
- Year built: 2014
Community & HOA
Community
- Features: Deck, Gazebo, See Remarks
Location
- Region: Edmonton
Financial & listing details
- Price per square foot: C$323/sqft
- Date on market: 6/10/2026
- Ownership: Private
Price history
Price history is unavailable.
Public tax history
Tax history is unavailable.
Climate risks
Neighborhood: The Meadows
Nearby schools
GreatSchools rating
No schools nearby
We couldn't find any schools near this home.


Similar homes
- C$525,0003 bd4 ba1.8k sqft1212 37c Ave NW, Edmonton, AB T6T 0E5For Sale
 MLS ID #E4501694, Keri A Harstad, MaxWell Devonshire Realty. RAE
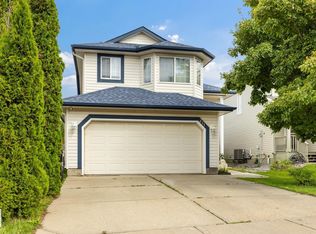
 - C$555,0004 bd3 ba1.4k sqft411 86th St SW, Edmonton, AB T6X 1G3For Sale
 MLS ID #E4505516, Corey McEwen, MaxWell Devonshire Realty. RAE
 - C$469,9004 bd4 ba1.2k sqft3511 15a St NW, Edmonton, AB T6T 0M9For Sale
 MLS ID #E4494728, Ammy Kang, Nationwide Realty Corp. RAE
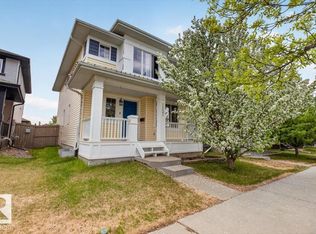
 - C$455,0003 bd3 ba1.6k sqft1107 35th Ave NW, Edmonton, AB T6T 0J8For Sale
 MLS ID #E4490528, Brad Hannah, MaxWell Progressive. RAE
