Welcome to this stunning, recently renovated townhouse in Tamarack! This upgraded 2-bedroom unit is sure to impress. The open-concept main floor features a spacious dinette with access to a private deck. The gourmet kitchen offers modern cabinetry, tile backsplash, an island with a raised eating bar, and upgraded stainless steel appliances. The main level is completed with a bright, functional living room with large windows and a convenient two-piece bath. Upstairs, you’ll find stacked laundry and two generous bedrooms—each with its own ensuite. This home also features brand-new luxury vinyl plank flooring on the upper level, fresh paint throughout, new countertops, and new carpet on the stairs. Enjoy the convenience of a double tandem garage and ample visitor parking nearby. Low condo fees and a prime location close to all amenities, including the Meadows Rec Centre, transit, shopping, and easy access to Whitemud Drive and Anthony Henday. Don’t miss out—this opportunity won’t last long!
For sale
C$274,900
3751 12th St NW #13, Edmonton, AB T6T 0N3
2beds
1,227sqft
Townhouse
Built in 2009
-- sqft lot
$-- Zestimate®
C$224/sqft
C$-- HOA
What's special
- 45 days |
- 13 |
- 1 |
Zillow last checked:
Listing updated:
Listed by:
Nav Jhand,
MaxWell Polaris,
Simran Jhand,
MaxWell Polaris
Source: RAE,MLS®#: E4492768
Facts & features
Interior
Bedrooms & bathrooms
- Bedrooms: 2
- Bathrooms: 3
- Full bathrooms: 2
- 1/2 bathrooms: 1
Primary bedroom
- Level: Upper
Heating
- Forced Air-1, Natural Gas
Appliances
- Included: Dishwasher-Built-In, Microwave Hood Fan, Refrigerator, Washer/Dryer Stacked, Electric Stove
Features
- Flooring: Carpet, Laminate Flooring
- Windows: Window Coverings
- Basement: None, No Basement
Interior area
- Total structure area: 1,227
- Total interior livable area: 1,227 sqft
Property
Parking
- Total spaces: 2
- Parking features: Double Garage Attached, Tandem, Garage Control, Garage Opener
- Attached garage spaces: 2
Features
- Levels: 2 Storey,3
- Patio & porch: Deck
- Exterior features: Low Maintenance Landscape, Playground Nearby
- Pool features: Community, Public Swimming Pool
Lot
- Features: Low Maintenance Landscape, Playground Nearby, Near Public Transit, Schools, Shopping Nearby, See Remarks, Public Transportation
Construction
Type & style
- Home type: Townhouse
- Property subtype: Townhouse
Materials
- Foundation: Slab
- Roof: Asphalt
Condition
- Year built: 2009
Community & HOA
Community
- Features: Deck, See Remarks
- Security: Smoke Detector(s), Detectors Smoke
HOA
- Has HOA: Yes
- Services included: Exterior Maintenance, Insur. for Common Areas, Landscape/Snow Removal, Professional Management, Reserve Fund Contribution
Location
- Region: Edmonton
Financial & listing details
- Price per square foot: C$224/sqft
- Date on market: 6/10/2026
- Ownership: Private
Nav Jhand
Nav Jhand
By pressing Contact Agent, you agree that the real estate professional identified above may call/text you about your search, which may involve use of automated means and pre-recorded/artificial voices. You don't need to consent as a condition of buying any property, goods, or services. Message/data rates may apply. You also agree to our Terms of Use. Zillow does not endorse any real estate professionals. We may share information about your recent and future site activity with your agent to help them understand what you're looking for in a home.
Price history
Price history is unavailable.
Public tax history
Tax history is unavailable.
Climate risks
Neighborhood: The Meadows
Nearby schools
GreatSchools rating
No schools nearby
We couldn't find any schools near this home.
- C$272,9003 bd3 ba1.2k sqft3751 12th St NW #29, Edmonton, AB T6T0N3For Sale
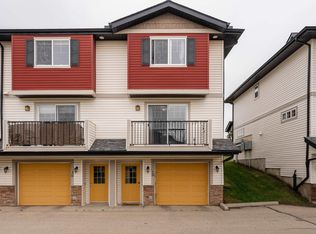
- C$499,0005 bd4 ba1.3k sqft3752 12th St NW, Edmonton, AB T6T0E6For Sale

- C$367,9993 bd2 ba1.1k sqft1150 37b Ave NW, Edmonton, AB T6T0E6For Sale

- C$--3 bd4 ba-- sqft3736 12th St NW, Edmonton, AB T6T0E6Off Market
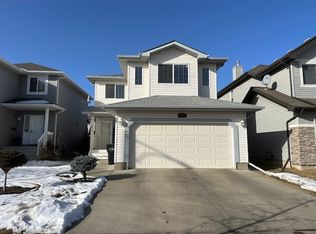
- C$529,9993 bd4 ba1.7k sqft1216 37c Ave NW, Edmonton, AB T6T0E5For Sale
- C$429,0004 bd4 ba1.5k sqft1124 37a Ave NW, Edmonton, AB T6T0E7For Sale
- C$574,9004 bd4 ba1.7k sqft3756 8th St NW, Edmonton, AB T6T0S1For Sale
- C$310,0003 bd3 ba1.4k sqft655 Tamarack Rd NW #46, Edmonton, AB T6T0N4For Sale
Similar homes
- C$298,9004 bd3 ba1.1k sqftSilver Berry Village, Edmonton, AB T6T 0B5For Sale
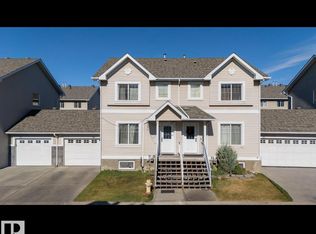 MLS ID #E4500758, Navchetan S Chandi, smartPRO Realty. RAE
 - C$287,5003 bd2 ba1.2k sqftSummerhill Glens, Edmonton, AB T6T 1X8For Sale
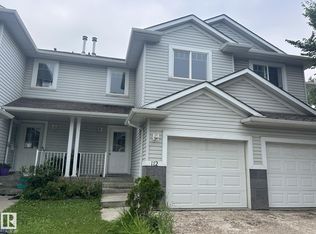 MLS ID #E4499388, Tom Jastrzebski, 2% Realty Pro. RAE
 - C$264,9002 bd2 ba959 sqftGreenview Landing, Edmonton, AB T6L 0A4For Sale
 MLS ID #E4496892, Michael Calverley, MaxWell Progressive. RAE
 - C$367,9993 bd2 ba1.1k sqft1150 37b Ave NW, Edmonton, AB T6T 0E6For SaleMLS ID #E4500569, Rajbir Wander, Royal Lepage Arteam Realty. RAE
- C$259,0002 bd2 ba949 sqftGreenview Landing, Edmonton, AB T6L 0A4For SaleMLS ID #E4497471, Rakesh A Patel, RE/MAX Excellence. RAE
- C$285,0003 bd2 ba1.2k sqftMilltowne Estates, Edmonton, AB T6L 7E7For SaleMLS ID #E4490029, Barrie C Cochrane, Royal LePage Premier Real Estate. RAE
- C$269,9003 bd3 ba1.2k sqftBrook Haven, Edmonton, AB T5A 3K4For SaleMLS ID #E4500046, Aqsa Chaudhry, MaxWell Polaris. RAE
- C$249,8003 bd2 ba1k sqftRavenwood, Edmonton, AB T6K 1V1For SaleMLS ID #E4497998, Mary Rose Catindig, MaxWell Challenge Realty. RAE
- C$249,5003 bd3 ba1.3k sqftWoodridge (Lee Ridge), Edmonton, AB T6K 0M9For SaleMLS ID #E4490732, Edris A Azizi, Capcity Realty Group. RAE
- C$334,9003 bd3 ba1.2k sqftAltius Tamarack, Edmonton, AB T6T 2E6For SaleMLS ID #E4496984, Manish Padania, RE/MAX Excellence. RAE
- C$410,0002 bd3 ba1.2k sqft2153 28th St NW, Edmonton, AB T6T 0K1For SaleMLS ID #E4500142, Michelle A Plach, HonestDoor Inc. RAE
- C$264,9002 bd2 ba1k sqftSolaris, Edmonton, AB T6W 1X4For SaleMLS ID #E4495777, Ch Tahir Masud, Homes & Gardens Real Estate Limited. RAE
- C$259,0002 bd3 ba1k sqftMcDougall Landing, Edmonton, AB T5H 4M7For SaleMLS ID #E4481168, Faisal Rajan, MaxWell Progressive. RAE
- C$259,9003 bd3 ba1.2k sqftDufferin Village, Edmonton, AB T5R 1Z5For SaleMLS ID #E4497029, Christyna D Blish, 2% Realty Pro. RAE
- C$278,0003 bd2 ba1.2k sqftLakeview Place, Edmonton, AB T5Z 0E7For SaleMLS ID #E4486634, Ling Duan, One Percent Realty. RAE
- C$285,0004 bd3 ba1.4k sqftBellwether Park Townhomes, Edmonton, AB T5L 3R2For SaleMLS ID #E4497497, Syndon E Brown, MaxWell Challenge Realty. RAE
- C$269,9004 bd3 ba1.4k sqftVillage De Mirabelle, Beaumont, AB T4X 0A9For SaleMLS ID #E4491925, Bobby S Randhawa, MaxWell Polaris. RAE
- C$299,0003 bd3 ba1.2k sqftMosaic Parkland, Edmonton, AB T6M 2Z9For SaleMLS ID #E4493762, Jigo George, Royal Lepage Summit Realty. RAE
- C$239,9002 bd2 ba787 sqftElements at Willowhaven, Edmonton, AB T6X 2K4For SaleMLS ID #E4496700, Keith B Madsen, MaxWell Progressive. RAE
- C$299,9002 bd4 ba1.1k sqftNo Name, Edmonton, AB T5C 1P9For SaleMLS ID #E4488223, Michael D Melnychuk, Century 21 All Stars Realty Ltd. RAE
