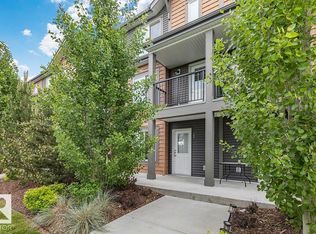
NO CONDO FEES!! STYLISH & FUNCTIONAL TOWNHOME LIVING WITH TWO PRIMARY SUITES, A FINISHED BASEMENT & DETACHED GARAGE IN A SUPER CONVENIENT NORTH EDMONTON LOCATION! Welcome to this beautifully designed open-concept townhouse in Balwin, offering a smart layout perfect for first-time buyers, roommates, small families, or investors. The main floor features a bright living room, spacious dining area, modern kitchen with an eat-up breakfast bar, and a convenient 2PC bath. Upstairs, enjoy the rare luxury of two primary bedrooms, each complete with its own 3PC ensuite and walk-in closet for ultimate privacy and comfort. The fully finished basement adds even more living space with a large rec room, 4PC bath, and laundry area. Outside, enjoy your finished rear deck with low-maintenance living and no yard to maintain, plus a single detached garage. Ideally located close to Londonderry Mall, schools, parks, public transit, restaurants, shopping, and everyday amenities with easy commuter access.
For sale
C$299,900
6717 127th Ave NW, Edmonton, AB T5C 1P9
2beds
1,151sqft
Townhouse
Built in 2017
2,052 Square Feet Lot
$-- Zestimate®
C$260/sqft
C$-- HOA
What's special
Two primary suitesFinished basementDetached garageBeautifully designed open-concept townhouseSpacious dining areaSingle detached garage
- 68 days |
- 30 |
- 1 |
Zillow last checked:
Listing updated:
Listed by:
Michael D Melnychuk,
Century 21 All Stars Realty Ltd,
Jovita M Mendita,
Century 21 All Stars Realty Ltd
Source: RAE,MLS®#: E4488223
Facts & features
Interior
Bedrooms & bathrooms
- Bedrooms: 2
- Bathrooms: 4
- Full bathrooms: 3
- 1/2 bathrooms: 1
Primary bedroom
- Level: Upper
Heating
- Forced Air-1, Natural Gas
Appliances
- Included: Dishwasher-Built-In, Dryer, Exhaust Fan, Refrigerator, Electric Stove, Washer
Features
- Ceiling 9 ft., Closet Organizers
- Flooring: Carpet, Ceramic Tile, Laminate Flooring
- Basement: Full, Finished
Interior area
- Total structure area: 1,151
- Total interior livable area: 1,151 sqft
Video & virtual tour
Property
Parking
- Total spaces: 1
- Parking features: Single Garage Detached
- Garage spaces: 1
Features
- Levels: 2 Storey,3
- Patio & porch: Deck
- Exterior features: Low Maintenance Landscape, Playground Nearby
- Fencing: Fenced
Lot
- Size: 2,052 Square Feet
- Features: Low Maintenance Landscape, Playground Nearby, Schools, Shopping Nearby, See Remarks
Construction
Type & style
- Home type: Townhouse
- Property subtype: Townhouse
Materials
- Foundation: Concrete Perimeter
- Roof: Asphalt
Condition
- Year built: 2017
Community & HOA
Community
- Features: Ceiling 9 ft., Closet Organizers, Deck, See Remarks
HOA
- Has HOA: Yes
- Services included: See Remarks
Location
- Region: Edmonton
Financial & listing details
- Price per square foot: C$260/sqft
- Date on market: 5/16/2026
- Ownership: Private
Michael D Melnychuk
Michael D Melnychuk
By pressing Contact Agent, you agree that the real estate professional identified above may call/text you about your search, which may involve use of automated means and pre-recorded/artificial voices. You don't need to consent as a condition of buying any property, goods, or services. Message/data rates may apply. You also agree to our Terms of Use. Zillow does not endorse any real estate professionals. We may share information about your recent and future site activity with your agent to help them understand what you're looking for in a home.
Price history
Price history is unavailable.
Public tax history
Tax history is unavailable.
Climate risks
Neighborhood: Balwin
Nearby schools
GreatSchools rating
No schools nearby
We couldn't find any schools near this home.
- C$--2 bd1 ba712 sqft201 69th St NW #13035, Edmonton, AB T5C0G9Off Market
- C$--2 bd1 ba1k sqft69th St NW #12915, Edmonton, AB T5C0G9Off Market
- C$--1 bd1 ba750 sqft12637 70th St NW, Edmonton, AB T5C0J6Off Market

- C$--2 bd1 ba900 sqft12637 70th St NW #1, Edmonton, AB T5C0J6Off Market

- C$--2 bd1 ba900 sqft12813 66th St NW #875157, Edmonton, AB T5C0A4Off Market
- C$--2 bd1 ba900 sqft12813 66th St NW #1451656, Edmonton, AB T5C0A4Off Market
- C$495,0004 bd3 ba2.4k sqft12742 Fort Rd NW, Edmonton, AB T5A1A6For Sale
- C$--2 bd1 ba-- sqft13541 70th St NW #BASEMENT, Edmonton, AB T5C0J5Off Market
Similar homes
- C$324,9003 bd3 ba1.1k sqftAltitude, Edmonton, AB T5Y 0S8For Sale
 MLS ID #E4488924, Dina Zejnilovic, Real Broker. RAE
 - C$334,9002 bd3 ba1.3k sqftAltius Crystallina, Edmonton, AB T5Z 0P7For Sale
 MLS ID #E4488992, Scott Storry, RE/MAX Elite. RAE
 - C$334,0003 bd3 ba1.3k sqftKirkness First Place, Edmonton, AB T5Y 3W4For Sale
 MLS ID #E4498487, Coreen Schlachter, Royal Lepage Premier Real Estate. RAE
 - C$335,0003 bd3 ba1.4k sqftKirkness First Place, Edmonton, AB T5Y 3W4For Sale
 MLS ID #E4494755, Lekan Oladokun, CIR Realty. RAE
 - C$289,9004 bd3 ba1.3k sqftCarlton Pointe, Edmonton, AB T6V 0B6For SaleMLS ID #E4491054, Tuba Pastutmaz, Homes & Gardens Real Estate Limited. RAE
- C$299,9992 bd3 ba1.2k sqftAltius Desrochers, Edmonton, AB T6W 4N6For SaleMLS ID #E4495707, Michael D Melnychuk, Century 21 All Stars Realty Ltd. RAE
- C$278,8882 bd3 ba1.2k sqftCopperstone, Edmonton, AB T6X 1M4For SaleMLS ID #E4497188, Justin E Lafavor, MaxWell Challenge Realty. RAE
- C$312,0003 bd2 ba1k sqftLarkspur Landing, Edmonton, AB T6T 2G9For SaleMLS ID #E4481907, Gurpreet S Ghatehora, Royal Lepage Arteam Realty. RAE
- C$310,0002 bd3 ba1.3k sqftPeak 61, Edmonton, AB T6W 3C8For SaleMLS ID #E4490671, Patrick Gaignard, Real Broker. RAE
- C$299,9002 bd3 ba1.5k sqftVillage On The Creek, Edmonton, AB T6T 0C3For SaleMLS ID #E4496498, Micah Pelster, Realty Focus. RAE
- C$309,9002 bd3 ba1.2k sqftMosaic Shores, Edmonton, AB T6X 1R8For SaleMLS ID #E4484851, Bernie Chu, RE/MAX Elite. RAE
- C$325,0003 bd3 ba1.2k sqftAlbany Trails Townhomes, Edmonton, AB T6V 0H1For SaleMLS ID #E4496056, Debbie M Theiss, Exp Realty. RAE
- C$370,0003 bd3 ba1.4k sqftBelle Rive Landing, Edmonton, AB T5Z 0S2For SaleMLS ID #E4499207, Haley Streu, MaxWell Polaris. RAE
- C$338,9003 bd3 ba1.3k sqftCharlesworth Ellerslie Heights, Edmonton, AB T6X 0W7For SaleMLS ID #E4499138, Mary Rose Catindig, MaxWell Challenge Realty. RAE
- C$325,0003 bd3 ba1.3k sqftSouthern Springs, Edmonton, AB T6X 0Y2For SaleMLS ID #E4494598, Nicole J Cooper, Royal LePage Noralta Real Estate. RAE
- C$315,0002 bd3 ba1.5k sqftEve In Ambleside, Edmonton, AB T6W 2C4For SaleMLS ID #E4490821, Delores Knudsen, RE/MAX Excellence. RAE
- C$329,9003 bd3 ba1.3k sqftCharlesworth Ellerslie Heights, Edmonton, AB T6X 0W7For SaleMLS ID #E4496204, Sunny Kan, Royal LePage Noralta Real Estate. RAE
- C$333,9993 bd3 ba1.2k sqftSecord Corners, Edmonton, AB T5T 4P5For SaleMLS ID #E4497460, Billy M Jomha, RE/MAX Excellence. RAE
- C$265,0002 bd1 ba910 sqftGrove on 25th, Edmonton, AB T6X 2H1For SaleMLS ID #E4492359, Justin W Holubitsky, RE/MAX Elite. RAE
- C$274,0003 bd2 ba1.2k sqftStonebridge, Edmonton, AB T6X 1G7For SaleMLS ID #E4495710, Derek Keet, One Percent Realty. RAE
